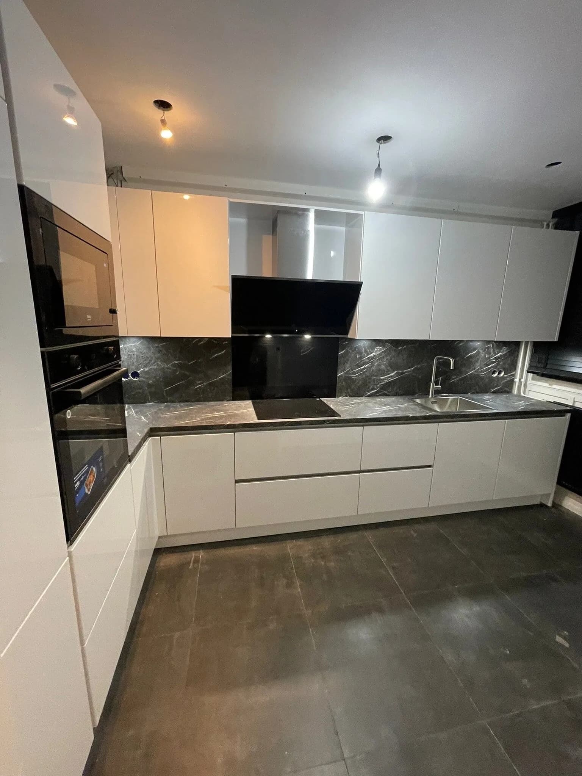
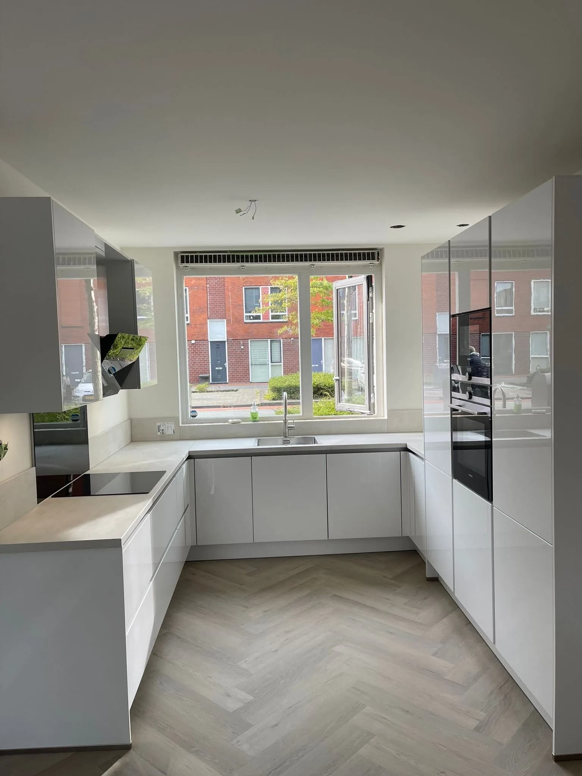
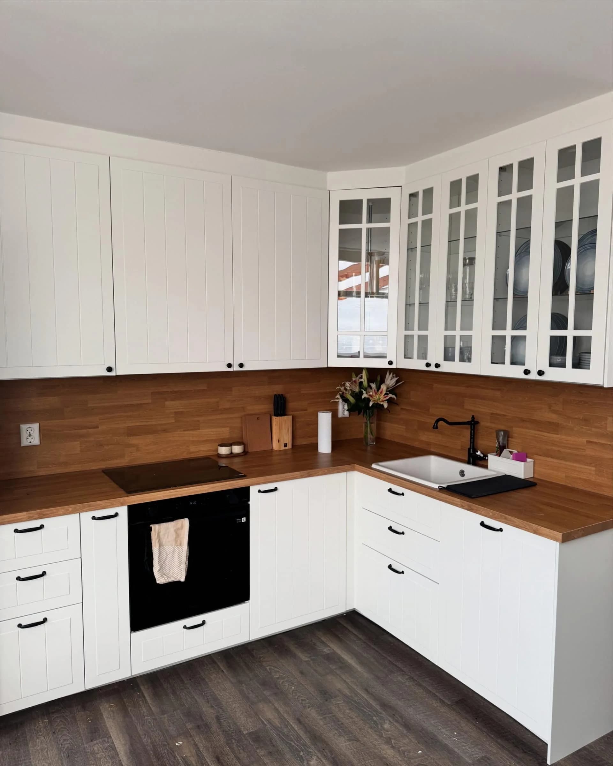
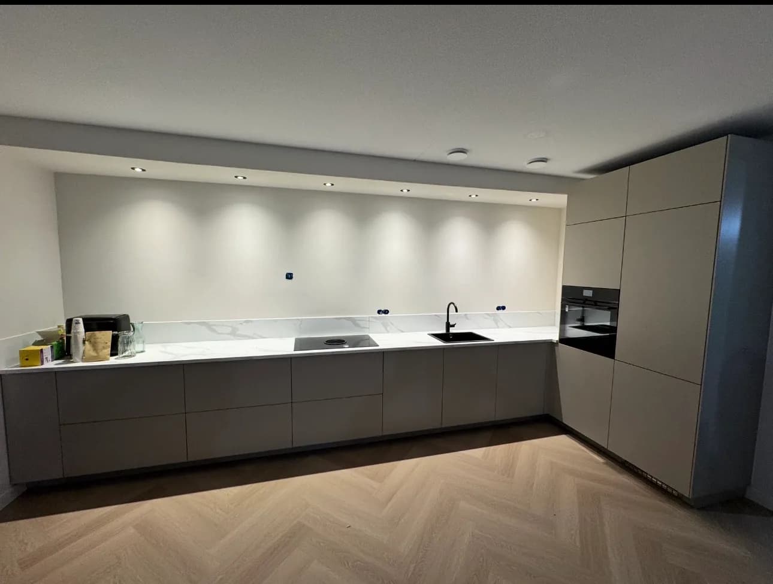
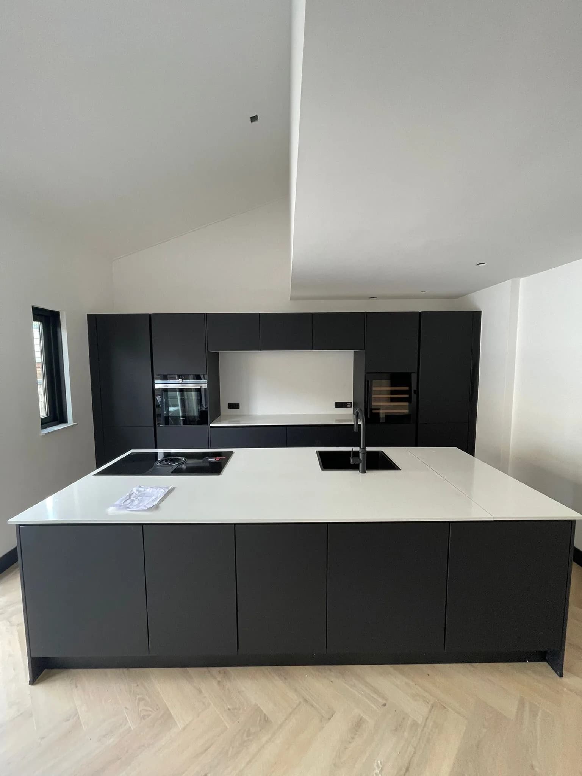
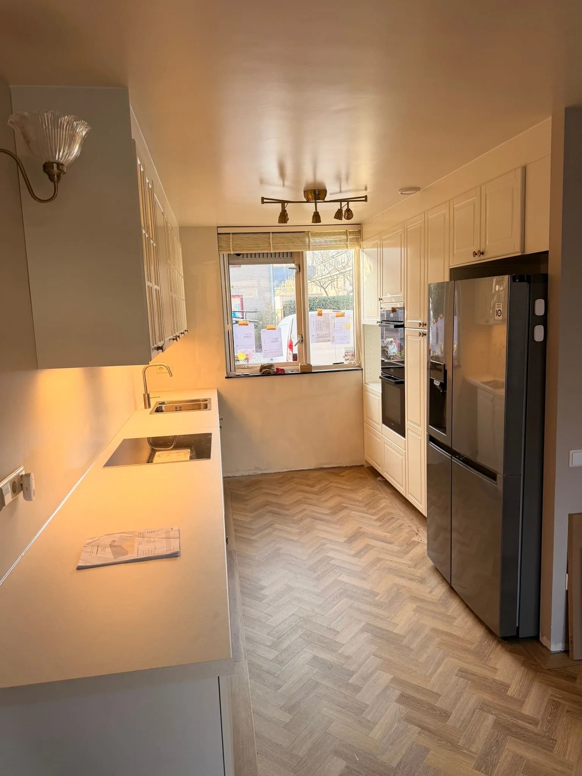
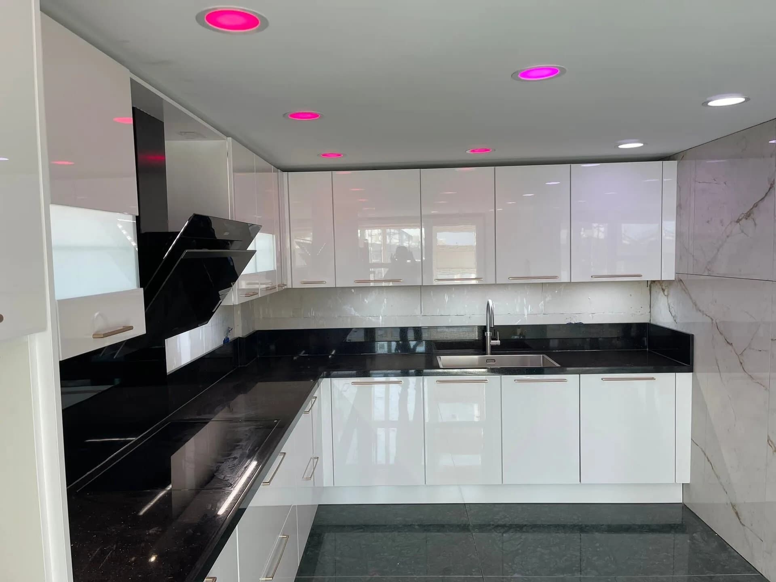
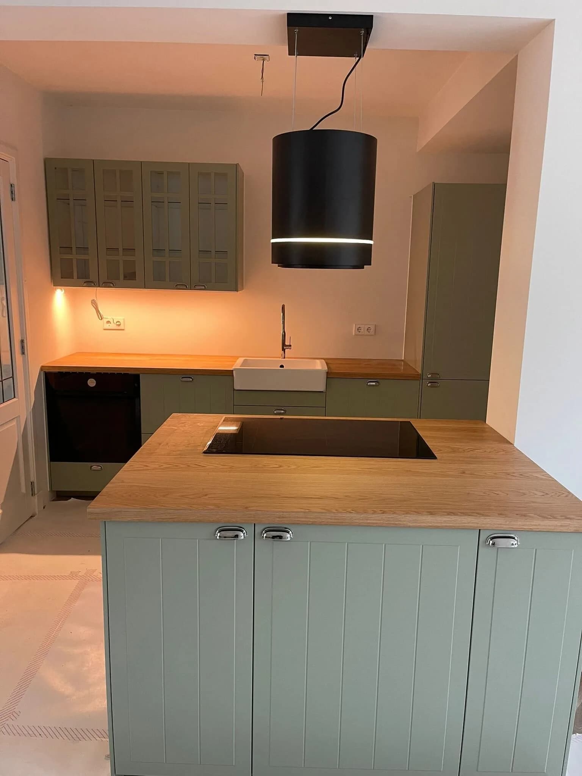
With a kitchen from any maker other than IKEA, the first question is always the same: does it arrive assembled or flat. A German manufacturer delivers cabinets already built with the fronts hung; a DIY chain or an online supplier delivers a flat pack. That difference decides the whole day — the time, the space in the room, and even the order in which the cabinets enter the kitchen.
Pre-built or flat pack.
A carcass that arrives assembled goes on its adjustable feet and onto the wall rail; a carcass that arrives flat we put together first. Tell us at booking what is on your delivery note and we know how much room we need for unpacking and from what point something is on the wall.
Scope of work
Every kitchen brand
Keller, Bruynzeel, Mandemakers, Brugman and Praxis: we work through your manufacturer's manual as it was meant to be followed. IKEA METOD has a page of its own.
Assembled or flat
If your kitchen arrives as assembled carcasses, we are levelling quickly. If it arrives flat, the first half day is screwdriving. What your supplier sends is on the delivery note, and it sets the shape of the day.
Hardware
Blum, Hettich or Grass, depending on the manufacturer. Each system adjusts differently, and we only set the doors once every cabinet is standing.
Built-in appliances
We fit the appliance and plug it into an existing socket or an existing three-phase cooker outlet. A hard-wired connection is work for an electrician, gas for a certified installer.
Worktop
Laminate and timber we cut on site with a plunge saw on a guide rail, openings marked out with the manufacturer's template and every cut sealed. Composite, quartz, ceramic and granite are measured on site by the stone supplier and cut in their workshop.
Surveying
Who surveys is set out in your purchase agreement: with a showroom kitchen the supplier usually does it and carries the dimensional risk. If the room differs from the plan, you hear that from us before anything is cut or drilled.
Finish
Plinths, kickboards and tile edges tidied away, filler panels scribed against the wall, sealant only where it belongs.
01 — Detail
Cabinets level, only then the fronts.
Base and wall units are levelled before any front goes on, and we measure from the highest point of the floor rather than from wherever we happen to stand. The difference between a kitchen that creaks and a kitchen that stays true for years is in this first half hour. If your floor falls away, the adjustable feet take it up until their range runs out. If it falls away further than that, you hear it from us before the cabinets are standing.
02 — Detail
Assembled or flat pack.
The biggest difference between kitchens is not in the fronts but in the box. An assembled carcass arrives as one piece, with sides, base and back already glued and dowelled. That goes on adjustable feet and onto a wall rail with a cabinet hanger, and within two hours you are aligning. A carcass that arrives flat is a stack of panels with a bag of hardware, and we put that together before anything hangs on the wall. It also changes what you need: flat packs need an empty room to unpack in, assembled carcasses mainly need a wide route through the house. Check your delivery note for what you are getting and tell us at booking.
03 — Detail
What differs per brand.
The manual differs, and the hardware differs with it. On Dutch brand kitchens the hinges and drawer runners usually come from Blum, Hettich or Grass, and each of those systems adjusts differently: one you set with a screw, on the other you first release a clip. The suspension differs too. Where IKEA works with one continuous METOD rail, many brand carcasses hang on an adjustable cabinet hanger at the back of the unit, with which you set height and depth from the inside. We work through your manufacturer's manual and use their adjustment method, not another brand's.
04 — Detail
The worktop: what we cut and what we do not.
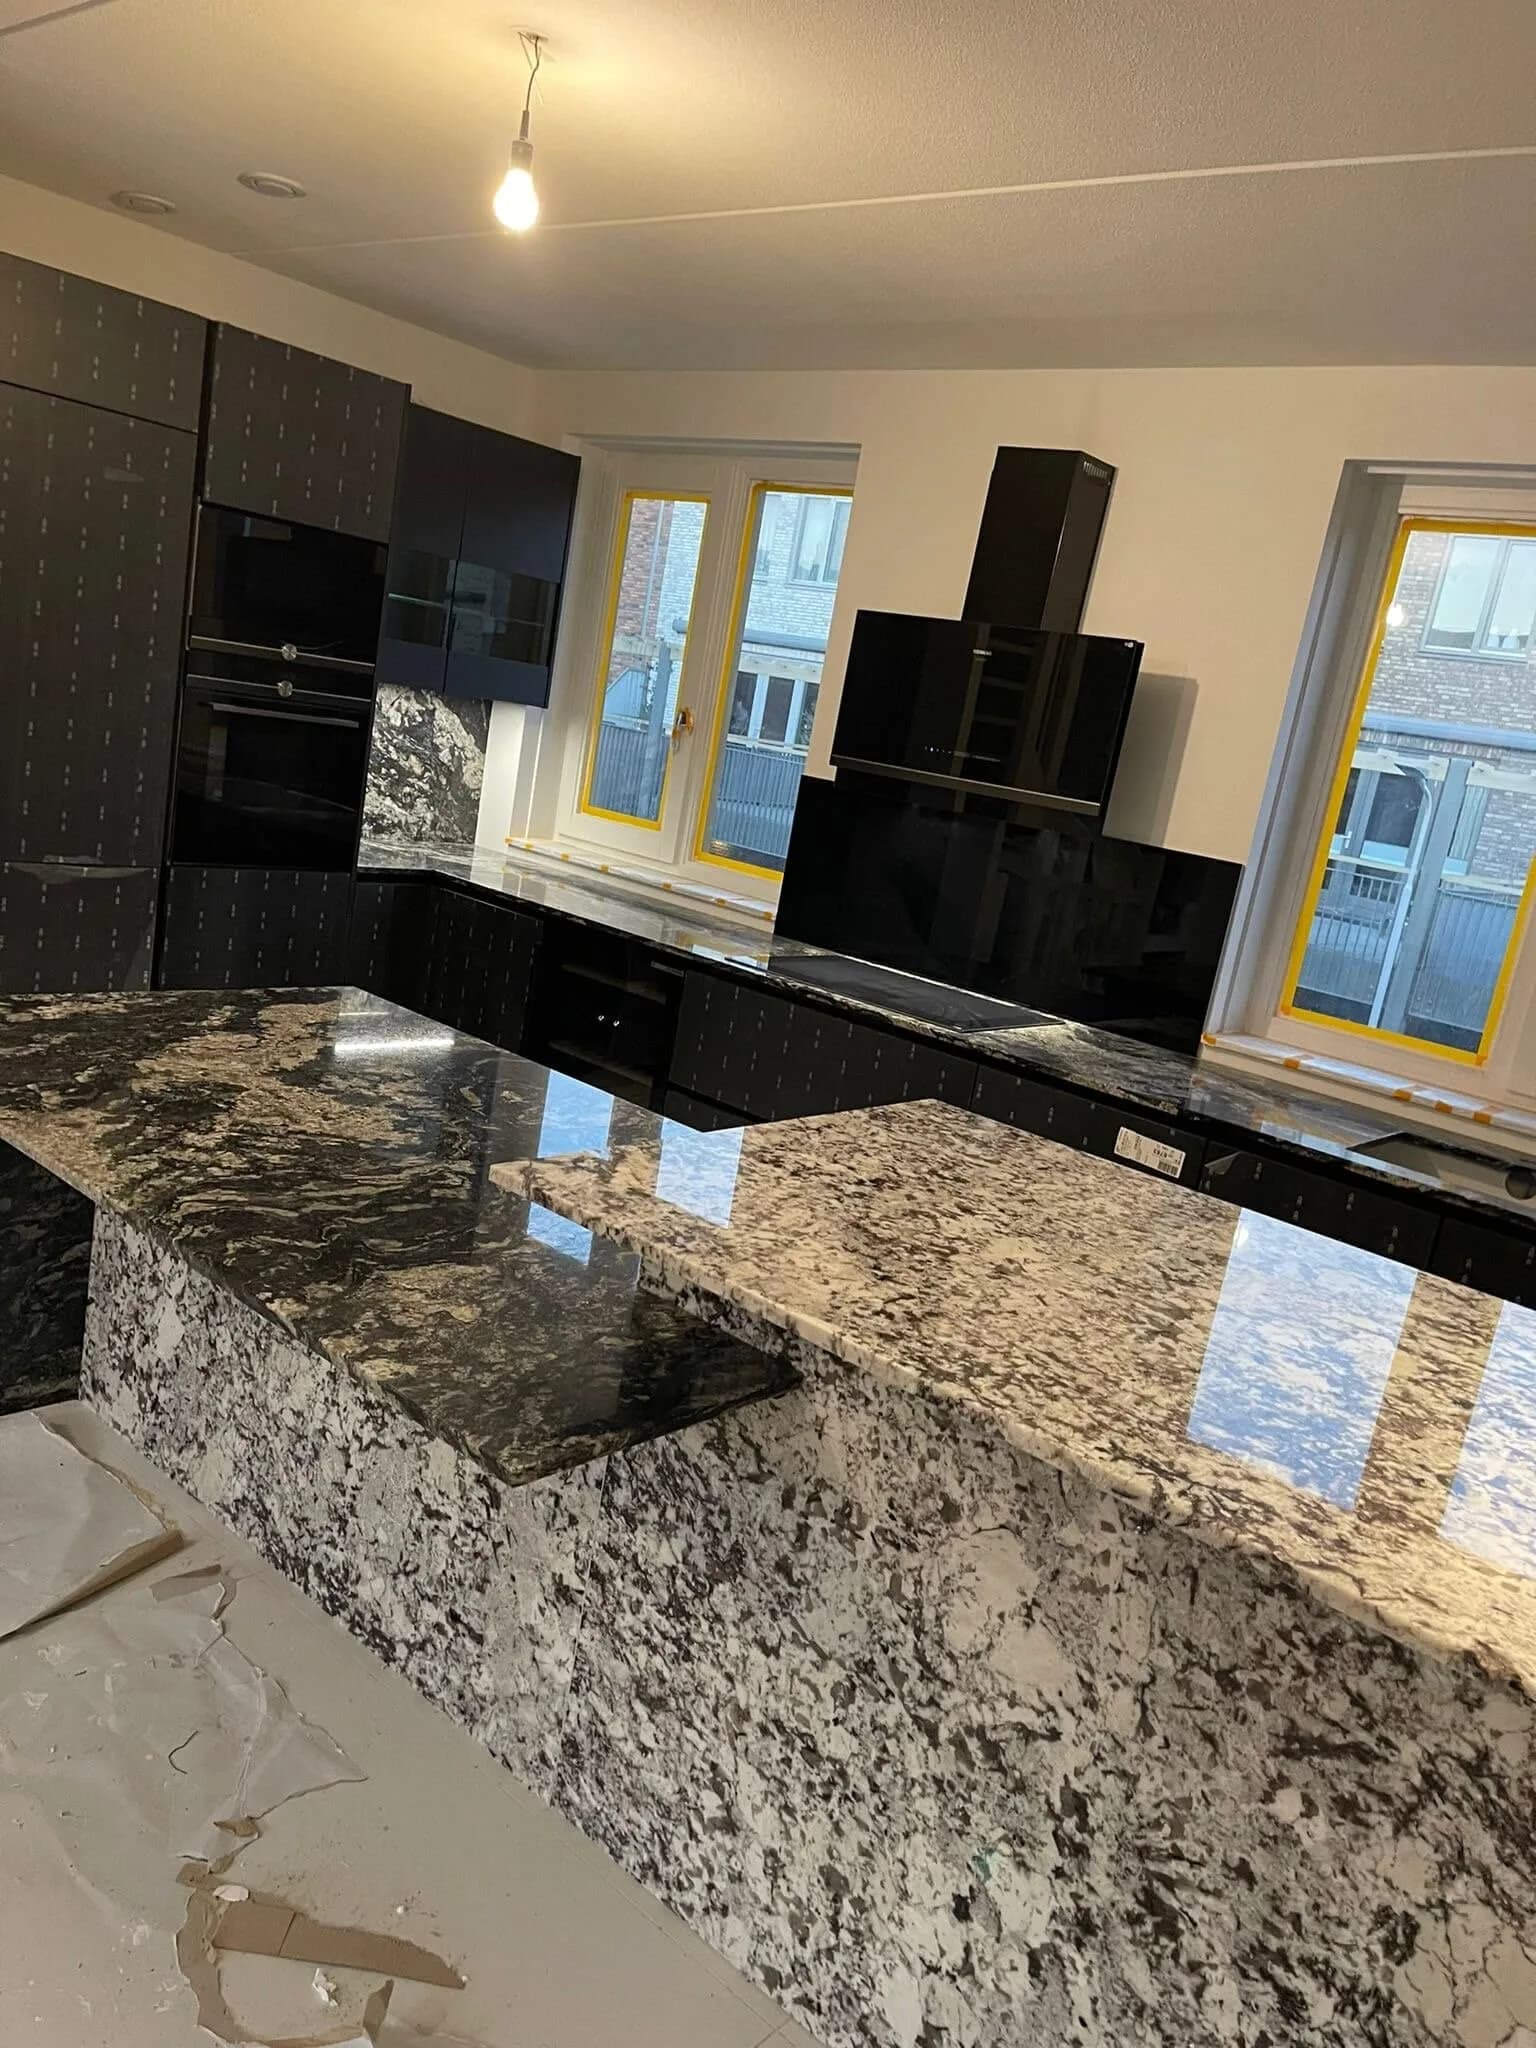
Laminate and timber we cut to length at your home. The board goes on trestles, the plunge saw on a guide rail with clamps, and the openings for sink and hob are marked out with the template the manufacturer supplies. For the mixer tap we drill a 35 millimetre hole. Every cut then gets sealant on the edge, including the cut you will never see, because that is where moisture gets in. Composite, quartz, ceramic and granite we do not cut at your home. Those boards are largely quartz, and cutting them dry produces a fine dust your lungs do not recover from. They are measured on site and cut in the workshop, wet and with extraction, which also puts the dimensional risk with the stone supplier. We set the cabinets level and true ready for that survey.
05 — Detail
Where the assembly stops.
We assemble, we do not install. The appliance is built in, aligned and fixed with the ventilation space the manufacturer prescribes kept clear, and we plug it into an existing socket or an existing three-phase cooker outlet. If your hob is supplied without a plug or cable it is a hard-wired connection: that belongs on a dedicated cooker circuit, installed to NEN 1010 by an electrician. Gas we do not do, and that is policy rather than a borderline case. Connecting a gas hob or gas cooker to the supply is always left to a certified installer. Water we connect to existing inlets; new pipework is for a plumber.
06 — Detail
What we leave behind.
A working kitchen, every cabinet level, drawers tested, doors flush to the frame and the plinths and tile edges tidied away. Packaging and stray screws leave with us. Anything still open, a hard-wired connection or a stone worktop still to be cut, we put on paper for you together with who you need for it.
On the job
Why every kitchen supplier produces a different day
Delivered assembled is not automatically faster
An assembled cabinet saves build time, but it takes up its full volume from the start and it is heavy. Six tall cabinets already built fill an average kitchen so completely that barely any working space remains, and they do not always pass the door a flat pack slides through. So we ask for the delivery note beforehand and agree where the cabinets will be set down when the lorry arrives. A flat pack is the opposite: plenty of build time, little space needed. How this runs at IKEA is set out under IKEA kitchen assembly.
Every brand has its own hanging system
IKEA hangs everything on one continuous rail; most other brands use individual cabinet hangers with an adjusting screw at the back of each unit. That changes the method: with individual hangers each cabinet is aligned on its own, and only once all four or five hang are they drawn together with connecting screws until the fronts form one continuous line. The play you need for that sits in those adjusting screws, and they are no longer reachable once the cabinet is filled. The same hardware thinking appears under wardrobes of every brand.
An out-of-true wall always costs a filler
In an existing home the wall rarely runs true and the floor is rarely level, and across four metres of kitchen that shows itself without mercy: on one side the worktop closes tight, on the other a gap opens. We solve that with a filler strip against the wall and with the levelling feet under the cabinets, never by setting the cabinets askew — because the worktop will later lie across every cabinet and betray any difference. We mark out with a laser line over the full length before a single unit is hung.
What the day after fitting still asks for
A kitchen is not finished when the last cabinet hangs. The fronts are adjusted at the very end, once everything is fixed and loaded, and the silicone along the worktop and the sink then needs curing time before water reaches it. At the end we walk you past every door and every drawer, show where the adjusting screws sit and where the sealant may not yet be loaded. If you are combining the kitchen with other rooms we plan those on a separate day; see office and living room assembly and bed assembly for every brand.
Sources
Tillen en dragen — Arboportaal (Ministerie van Sociale Zaken en Werkgelegenheid), accessed
Werken op hoogte — Arboportaal (Ministerie van Sociale Zaken en Werkgelegenheid), accessed
One fixed price up front, calculated from the number of cabinets and drawers, the corners, the worktop and the appliances. We fit the appliance and plug it into an existing socket or an existing three-phase cooker outlet. A hard-wired connection is work for an electrician, gas for a certified installer.
At a glance
How a kitchen arrives decides the fitting day. The middle column is what we check first on arrival; the last is where that type of delivery usually runs aground.
Origin
Delivered as
What that means for the fitting
What to watch
IKEA (METOD)
Flat, in dozens of parcels
Everything is built on site and hung on one rail
Completeness of the delivery against the note
German manufacturer
Cabinets assembled, fronts already on
Little build time, much volume and weight in the room
Whether a tall unit passes the door and the turn
Dutch kitchen retailer
Usually assembled, worktop separate
Stone top follows later, measured onto the cabinets
Cabinets must stand true and ready for the surveyor
DIY chain
Flat pack, standard sizes
Plenty of build time, little space needed
Hardware quality and the thickness of the back panel
Online or imported
Flat, manual sometimes in another language
Identify the hardware first, then build
Missing parts with no service point nearby
Second-hand kitchen
Dismantled, often without its hardware
Every cabinet checked first for usability
Blown-out screw holes and damaged cabinet bases
Questions
Frequently asked questions
Do you also assemble a Mandemakers showroom kitchen?
Yes, provided it is delivered complete. We work through the manufacturer's manual. If a part turns out to be missing or not to fit, we stop that section and consult the supplier before anything is cut or drilled.
How is it different from assembling an IKEA kitchen?
Mainly the box. A brand kitchen often arrives as assembled carcasses that go on adjustable feet and hang on a wall rail with a cabinet hanger; IKEA METOD arrives flat and is put together first. That shifts the shape of the day and the number of boxes coming into your house. IKEA METOD has a page of its own.
Do you connect the built-in appliances, gas included?
We fit the appliance, align it and plug it into an existing socket or an existing three-phase cooker outlet. If the hob is supplied without a plug or cable it is a hard-wired connection, and that has to be made by an electrician on a dedicated cooker circuit to NEN 1010. Gas we do not do: for that we always refer you to a certified installer. Water we connect to existing inlets.
Do you cut composite or granite worktops as well?
Not at your home. Composite and quartz are largely quartz, and cutting them dry produces a fine dust your lungs do not recover from. Stone worktops are measured on site and cut in the workshop, wet and with extraction, which puts the dimensional risk with the stone supplier. Laminate and timber we do cut on site.
Who surveys the kitchen?
With a showroom kitchen the supplier usually does it, and what was agreed is set out in your purchase agreement. We assemble to the dimensions stated there. If the room differs from the plan we report it before anything is fixed, because a dimension can only be corrected while nothing has been cut.
My walls are out of square and my floor falls away. Is that a problem?
That is the rule rather than the exception. We measure from the highest point of the floor, take up a bulging wall with packers behind the rail, and cover the gap between the last cabinet and the wall with a filler panel scribed along the wall using a block of wood and a pencil. The adjustable feet have a limited range; if your floor falls away further than that, you hear it in advance.
How long does it take?
A full day, sometimes two. Assembled carcasses go faster than flat packs, and a corner run, an island or a stone worktop that only arrives after the survey splits the work across two visits.
What determines the price?
The number of base, wall and tall units and the number of drawers, whether there is a corner or an island, how many built-in appliances there are, which worktop you have and how many cut-outs it needs, how many filler panels your walls call for, what the cabinets will hang on, whether the room is ready, and which floor you live on and whether there is a lift. That is why we only calculate a fixed amount once we have seen your order list and a few photographs. Whatever is not included we say straight away: gas, new pipework, a hard-wired connection, tiling and plastering.