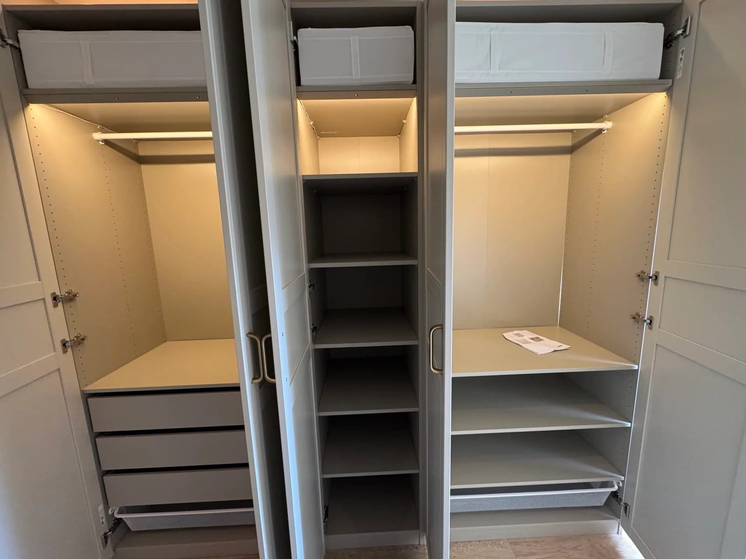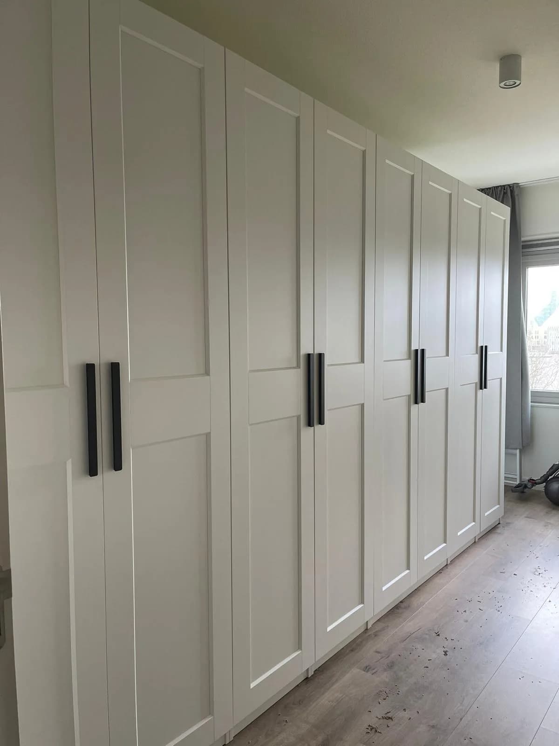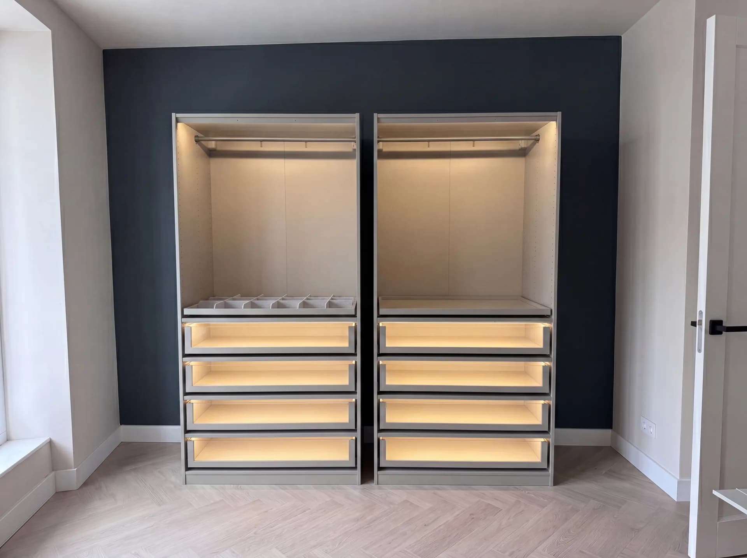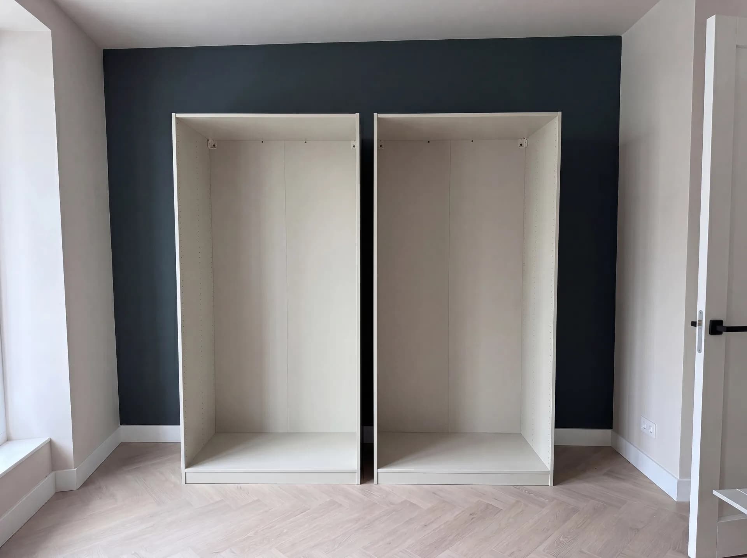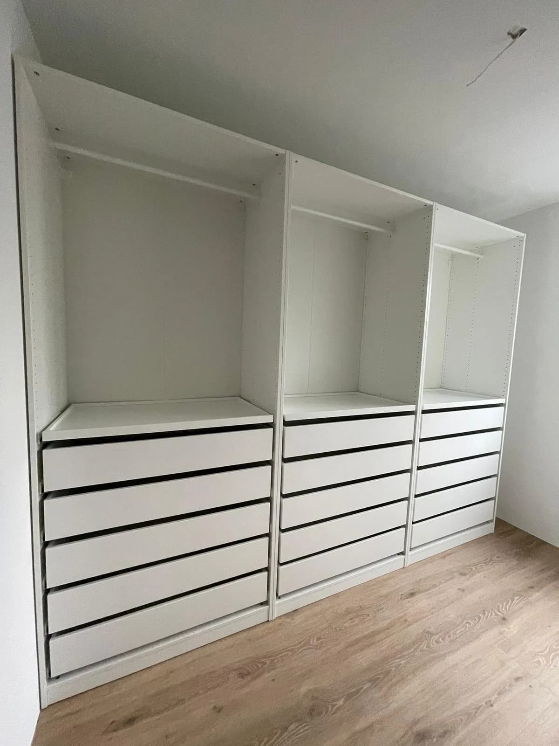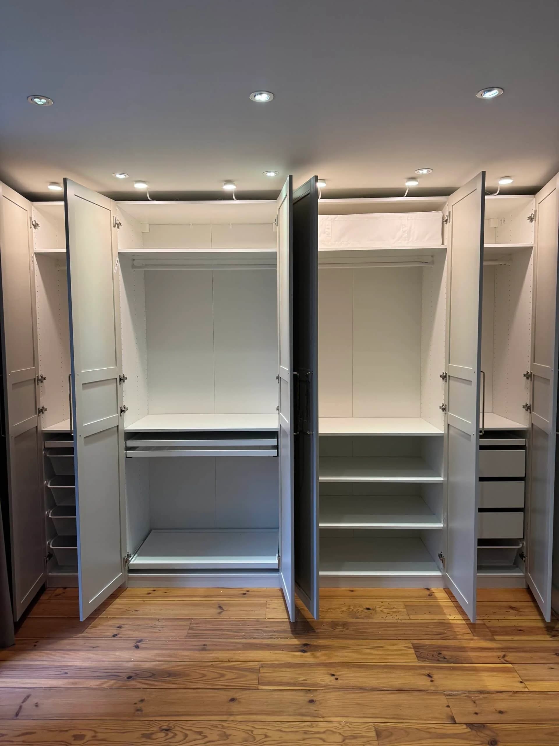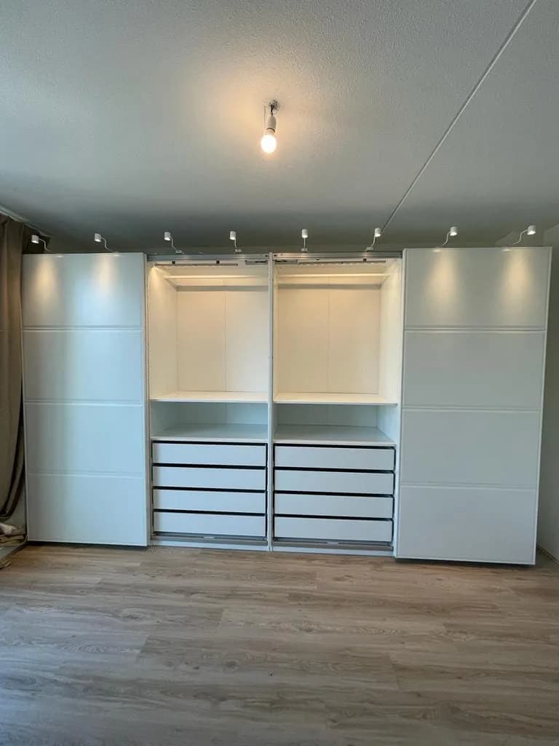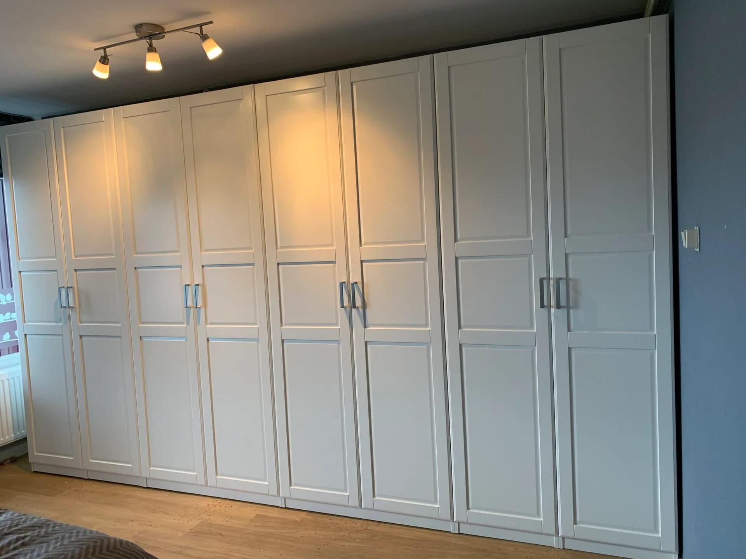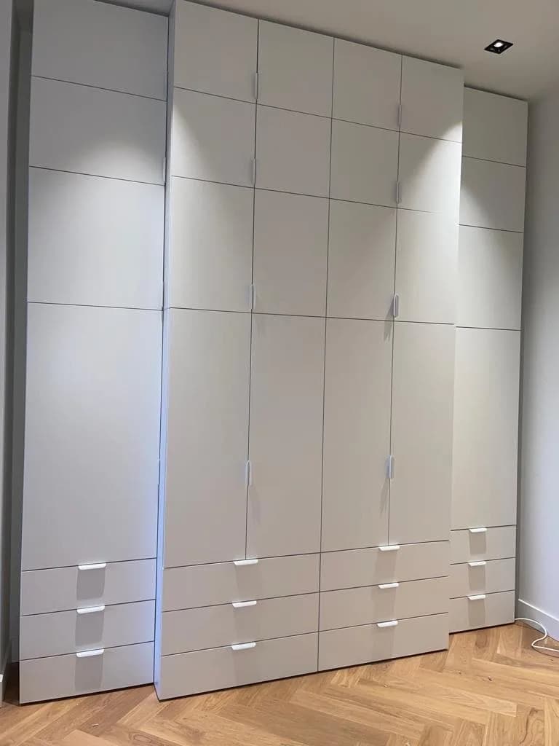
The first carcass decides the whole wall
Almost no Dutch floor is flat. In a 1930s house it falls away towards the front wall; in new-build there is a screed with a slight crown in the middle. So we set a laser line around the room first and adjust the feet of the first frame to that line, not to the floor. One millimetre out at the bottom returns as four or five millimetres at door height, and you see it immediately in the gap between two doors. Once the first carcass stands, the rest follows: every further frame is bolted to it and carried along in the same line. The same method applies to other brands, which we explain under wardrobes of every brand.