A selection of our work.
From a simple PAX on a Friday evening to a complete IKEA kitchen in two days. Below are six jobs the way they actually ran: what got in the way, which decision was made on the floor, and how the work was handed over. No polished showroom, just the job as a fitter would retell it.
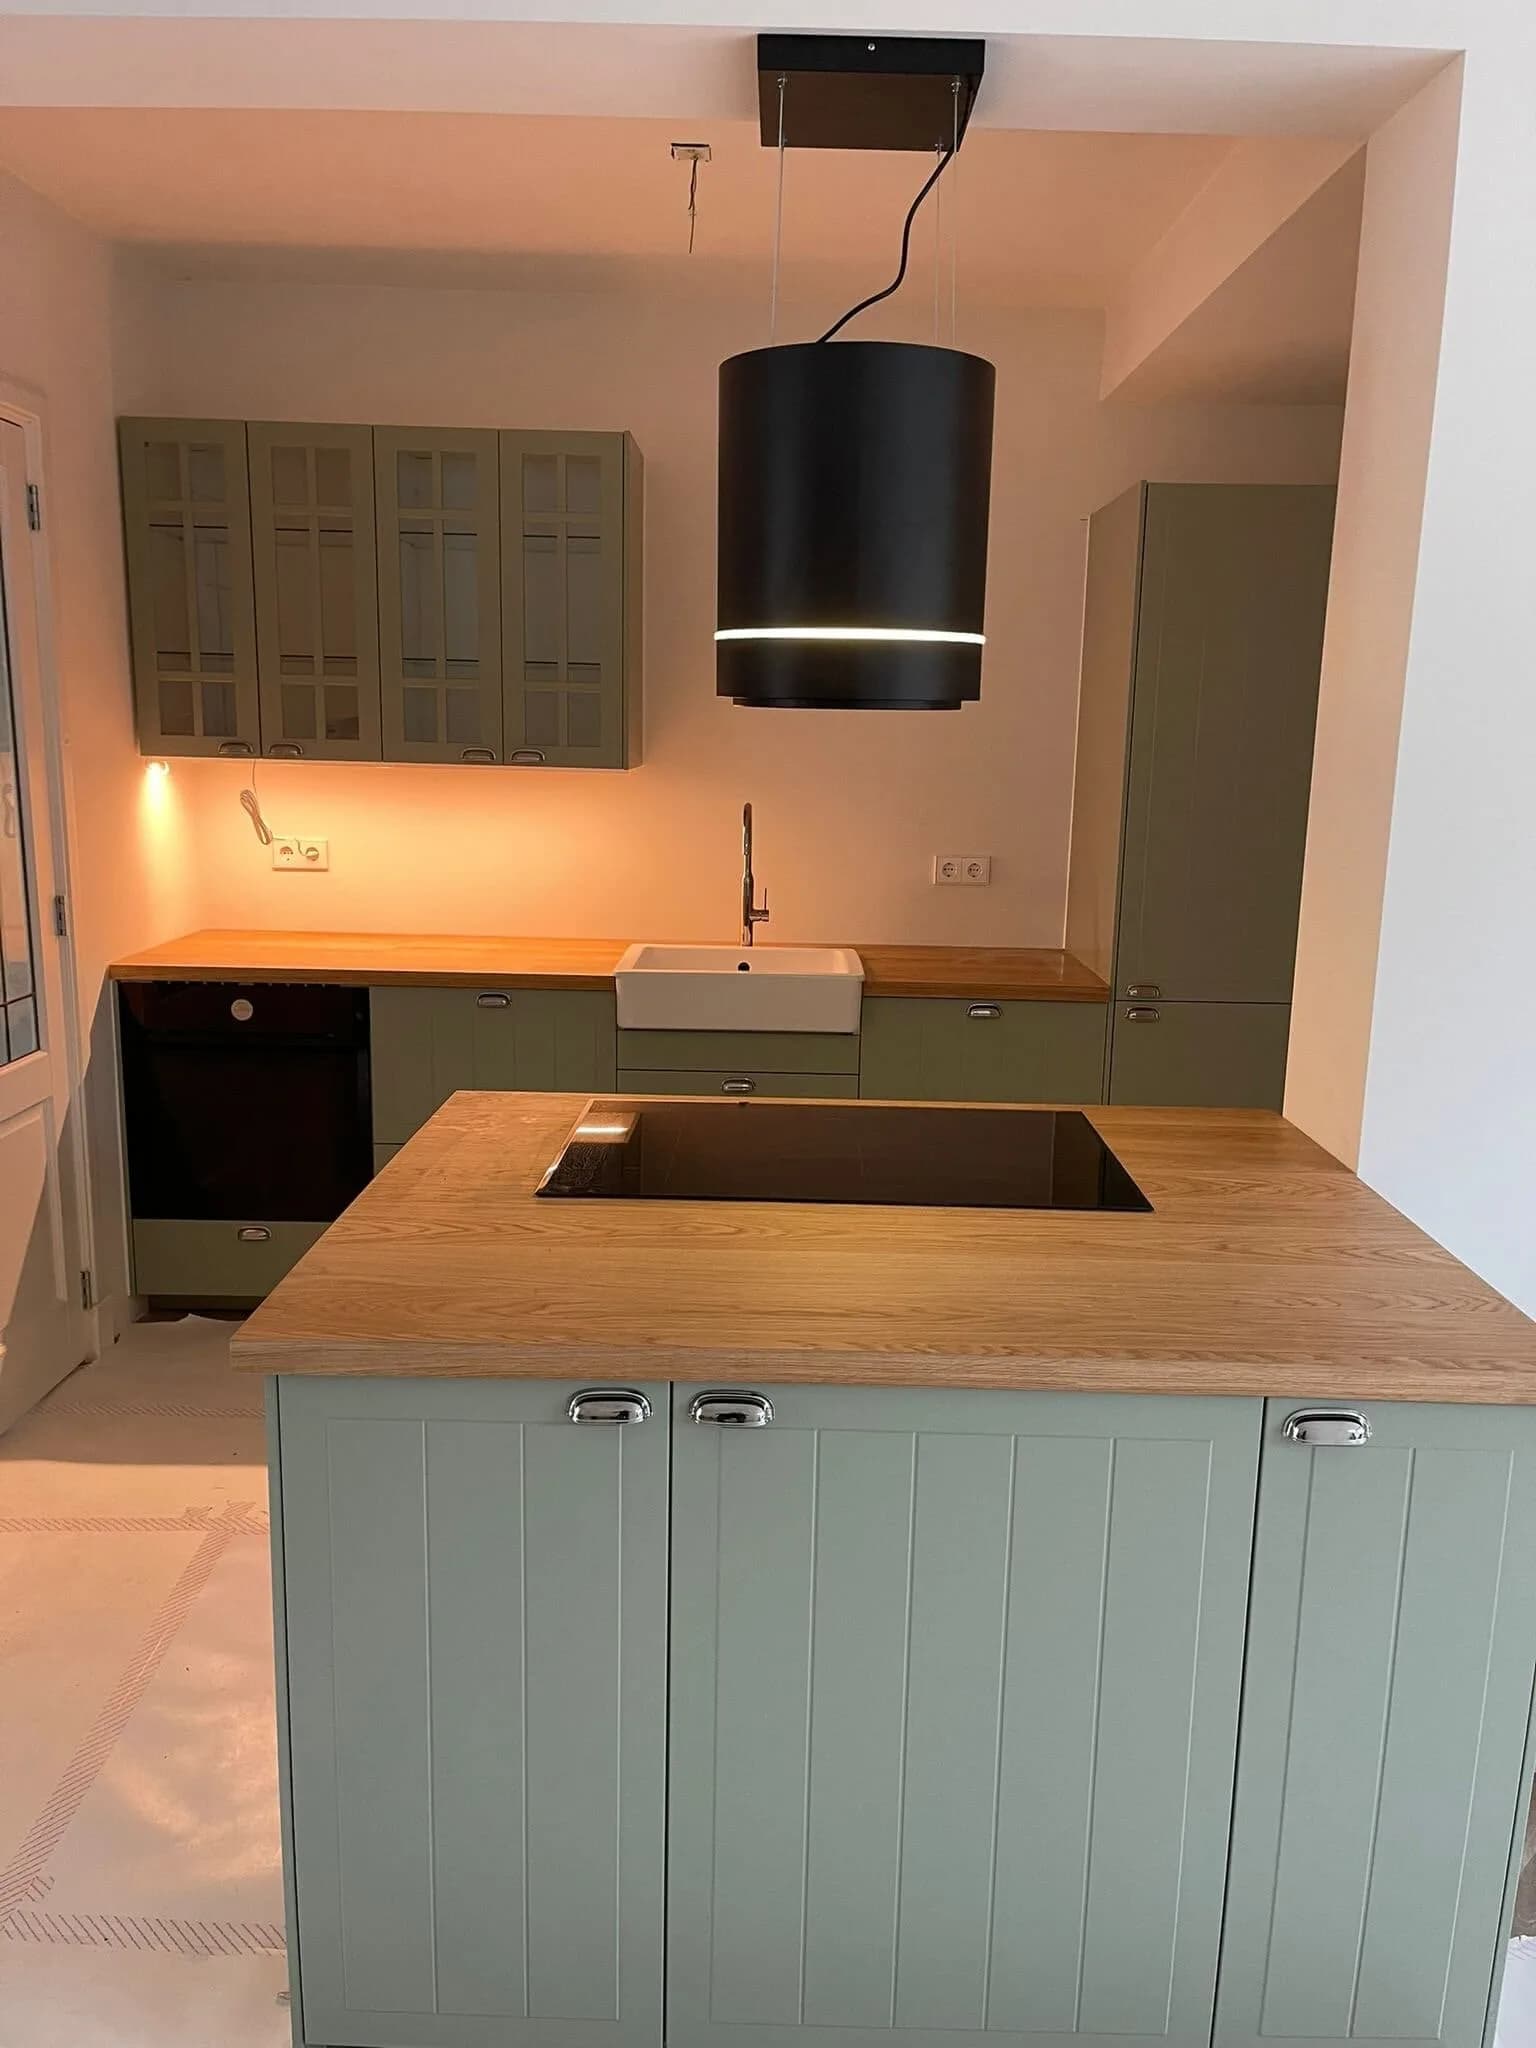
Kitchen · Amsterdam
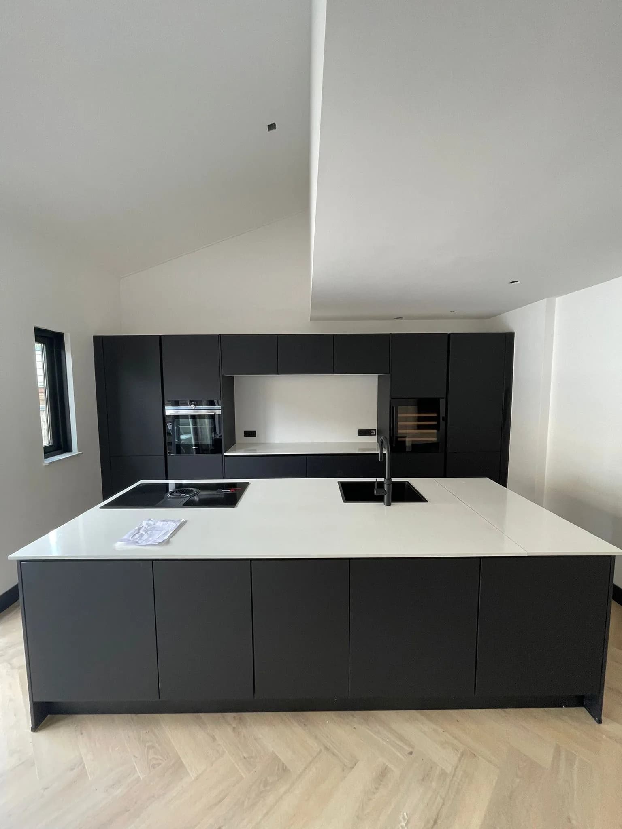
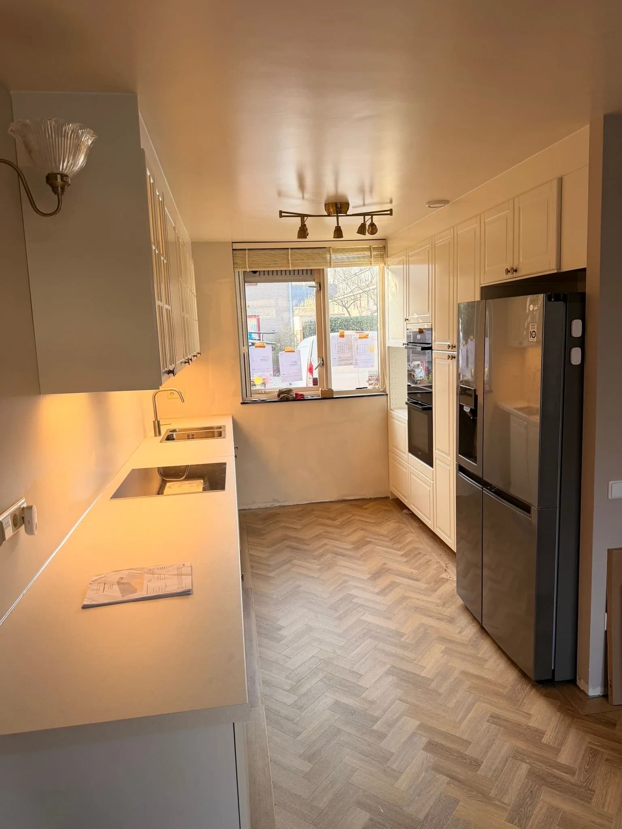
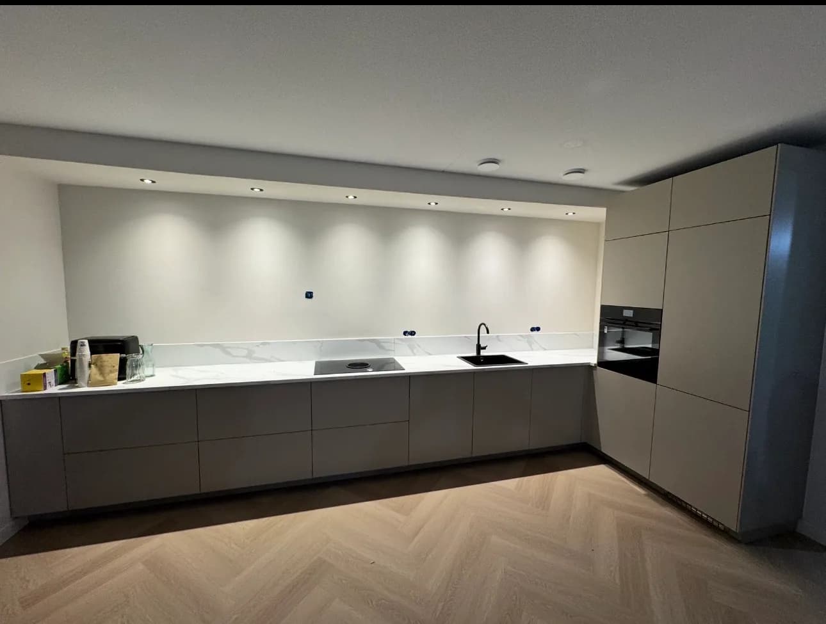
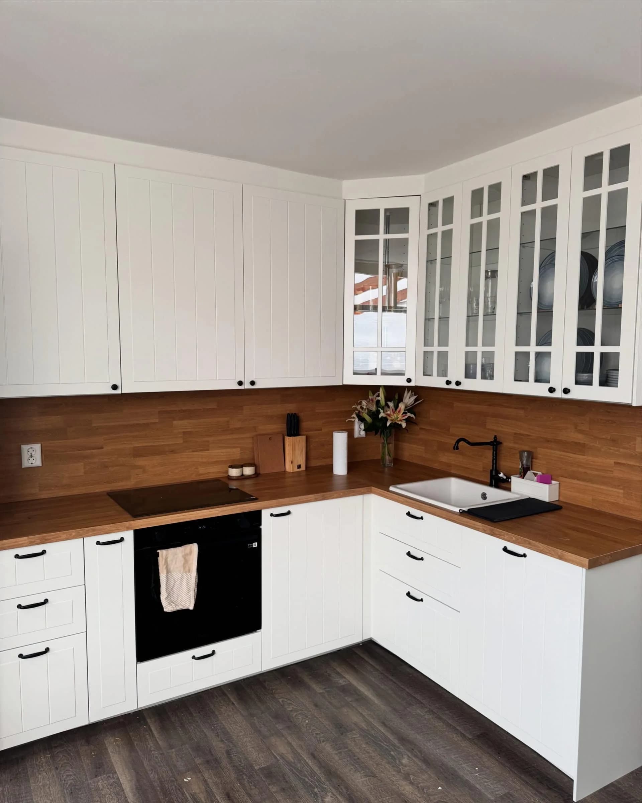
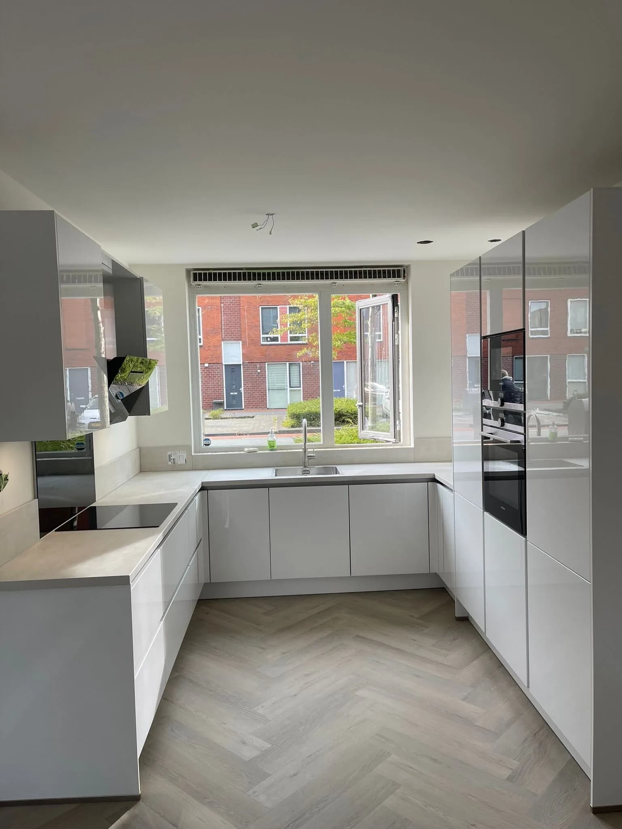
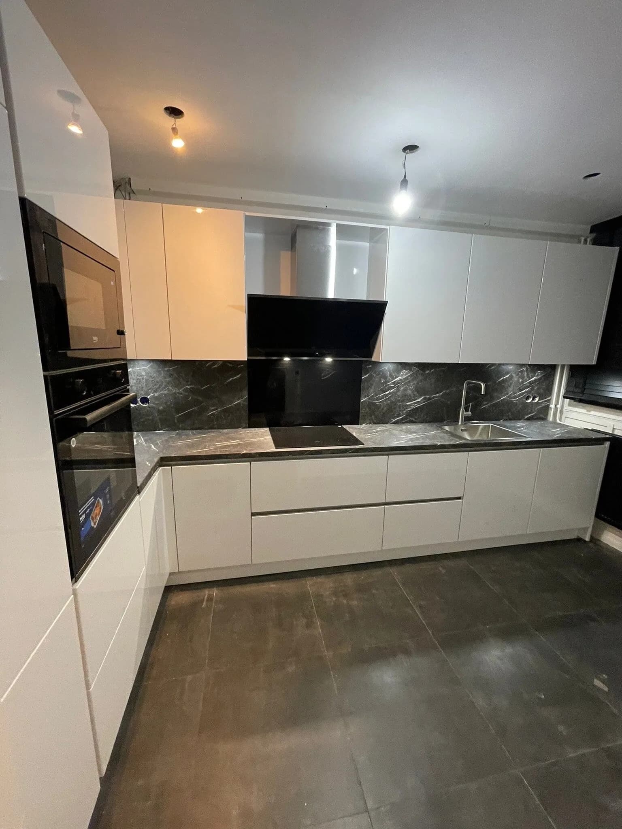
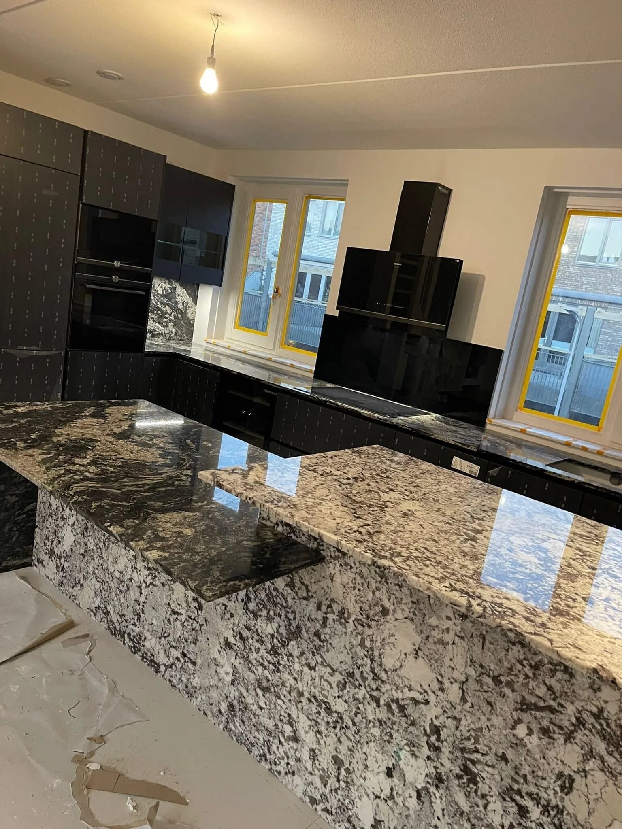
Complete IKEA METOD kitchen
Two days, one kitchen, and a floor that dropped a good two centimetres from the door to the window. The suspension rail was therefore levelled across the full wall first, rather than measured up from the floor; every wall cabinet hangs off that single line. The base units were then adjusted one by one on their feet until the worktop sat flat. The hardest point was the corner, where a pipe ran along the wall: that cabinet was brought forward by a few millimetres and the worktop cut down to suit, instead of trying to bury the pipe. MAXIMERA drawers soft-close tested, plinths and bases cut to size, tiled edge finished cleanly.
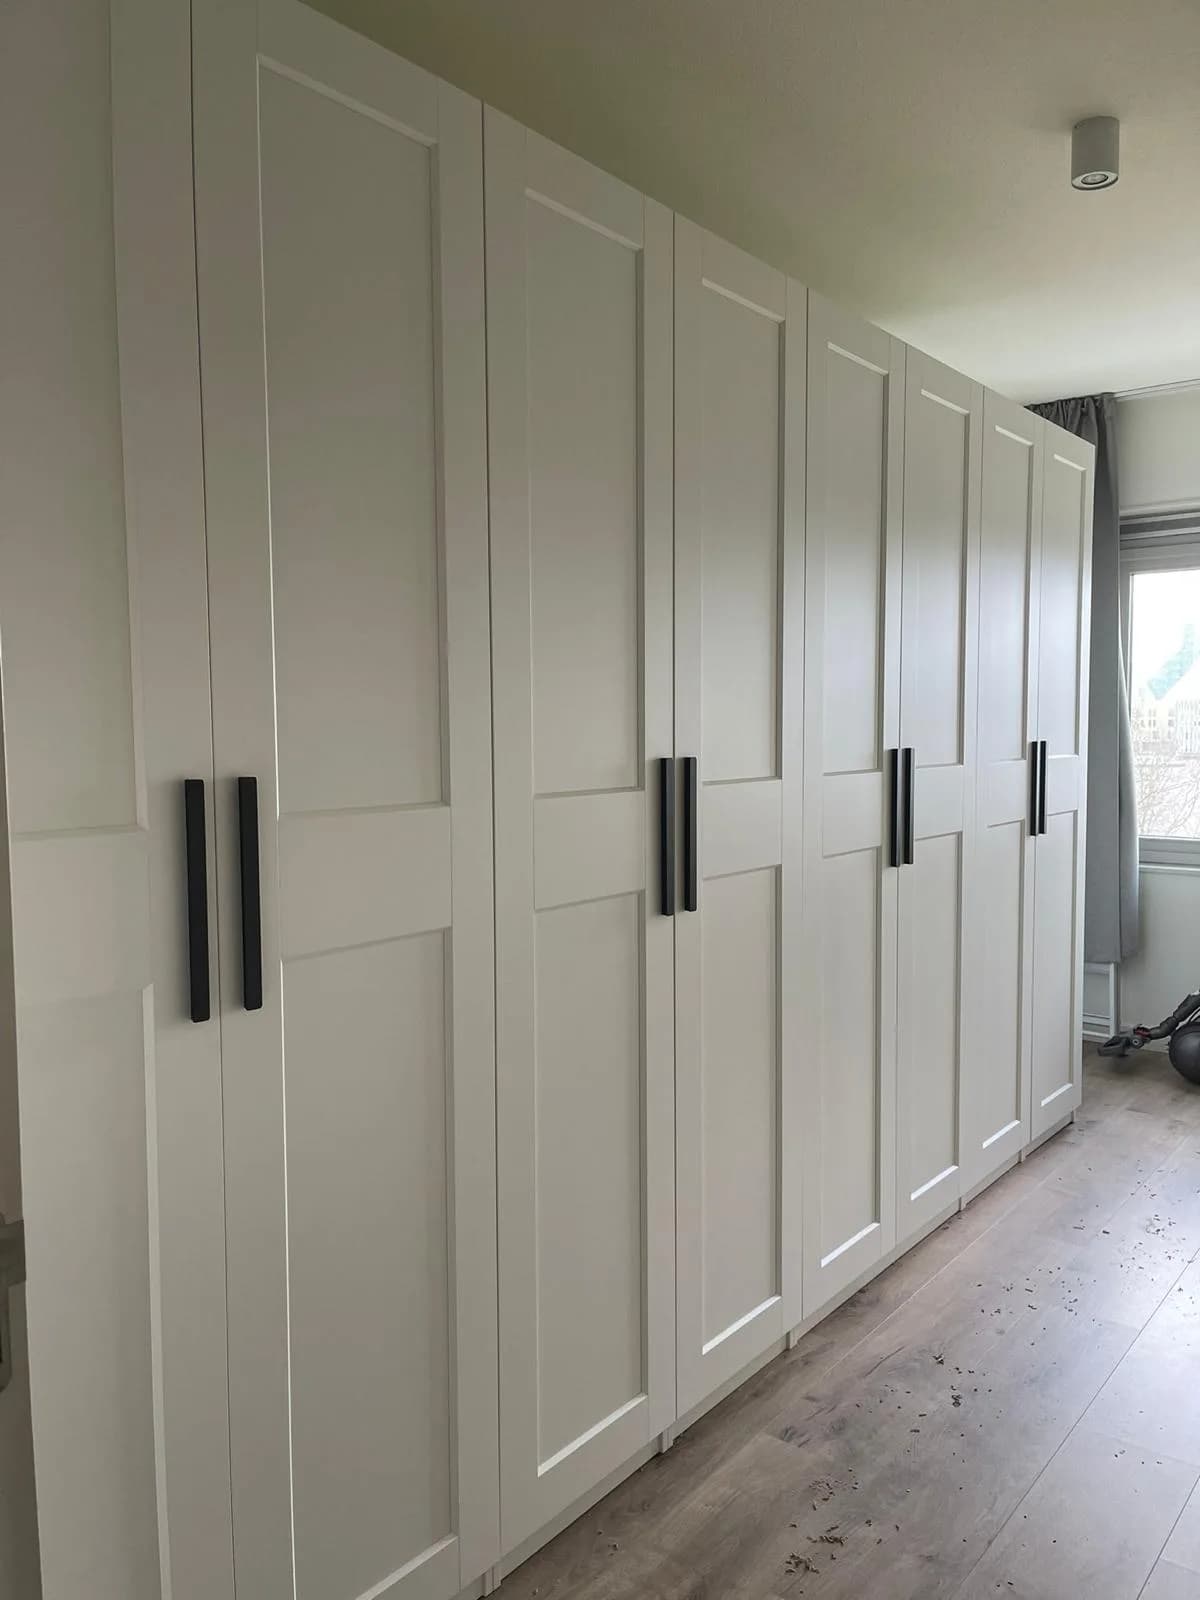
Wardrobe · Utrecht
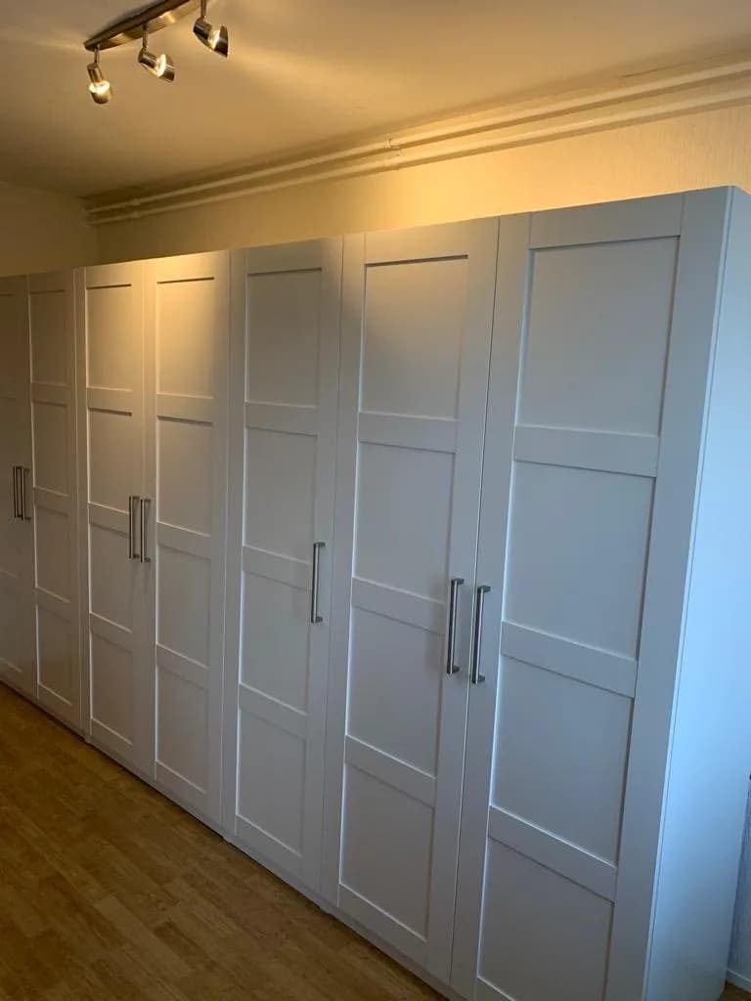
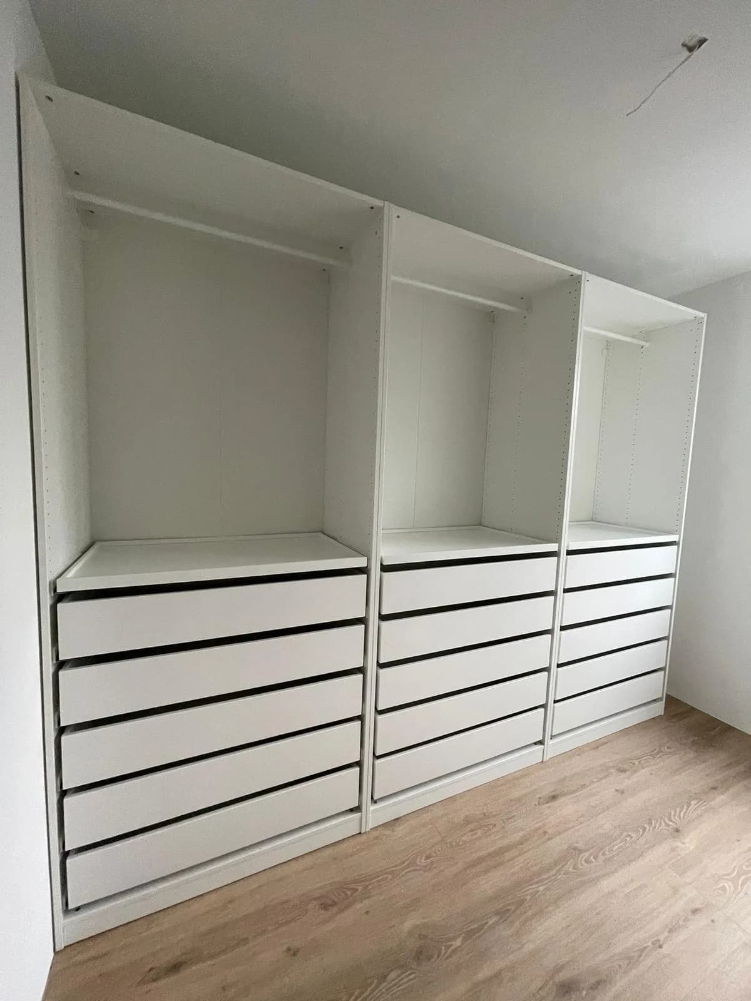
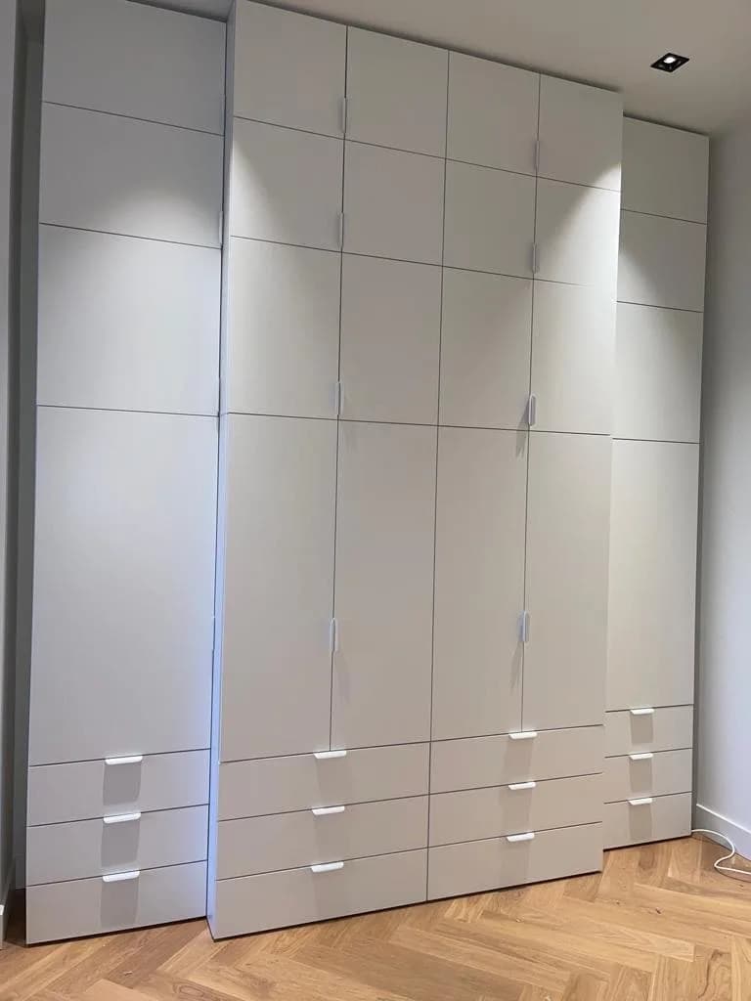
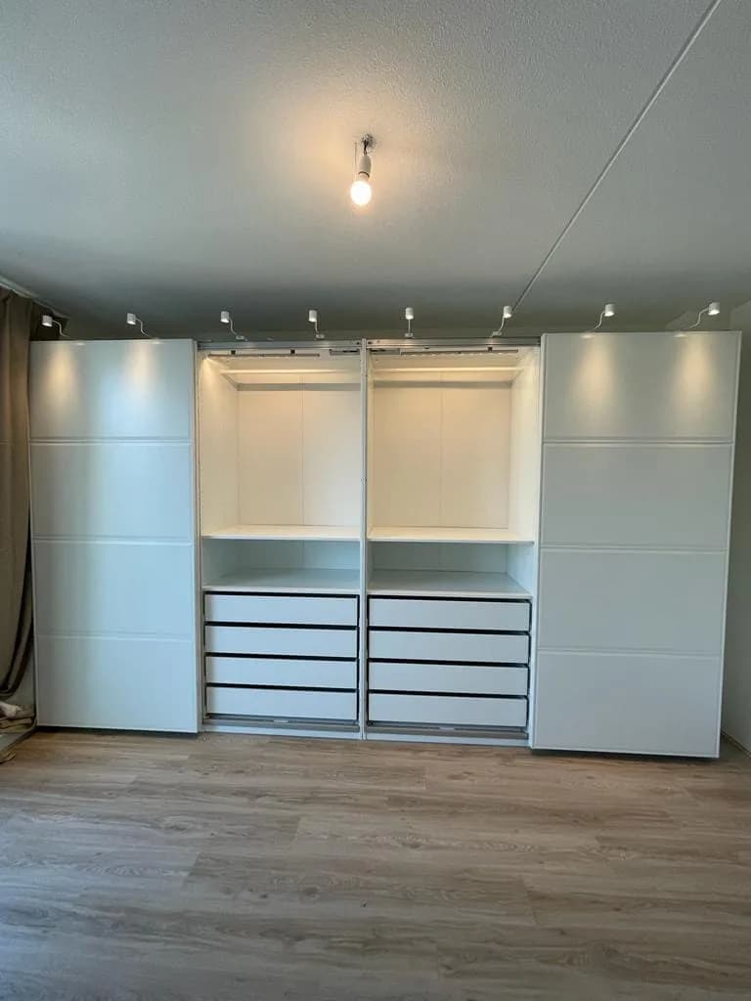
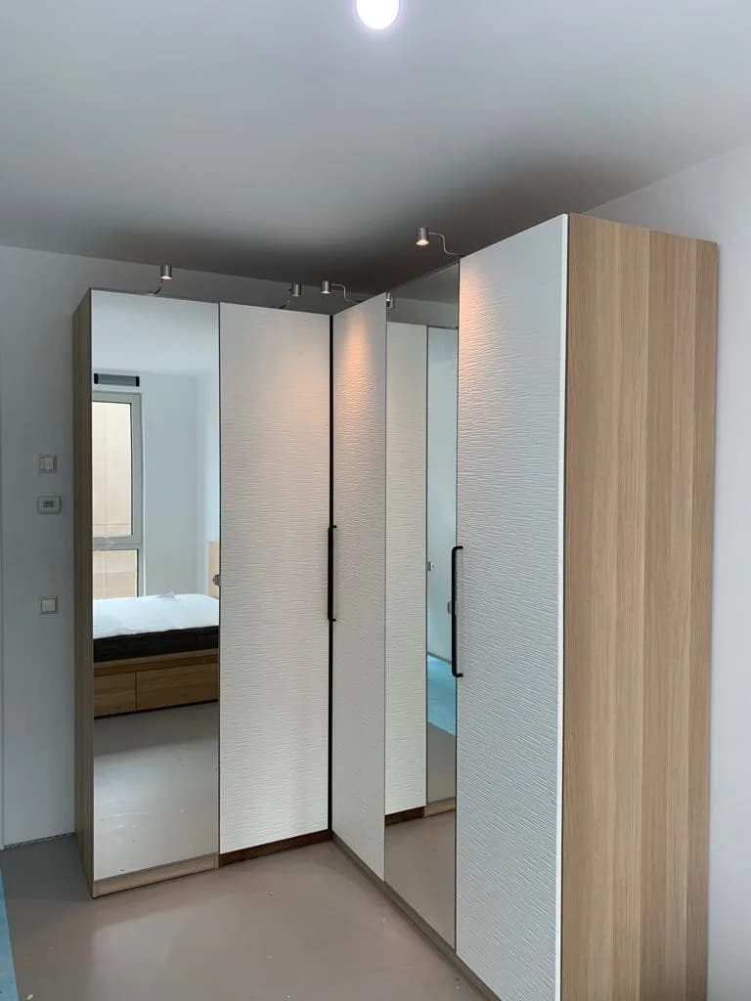
PAX walk-in wardrobes side by side
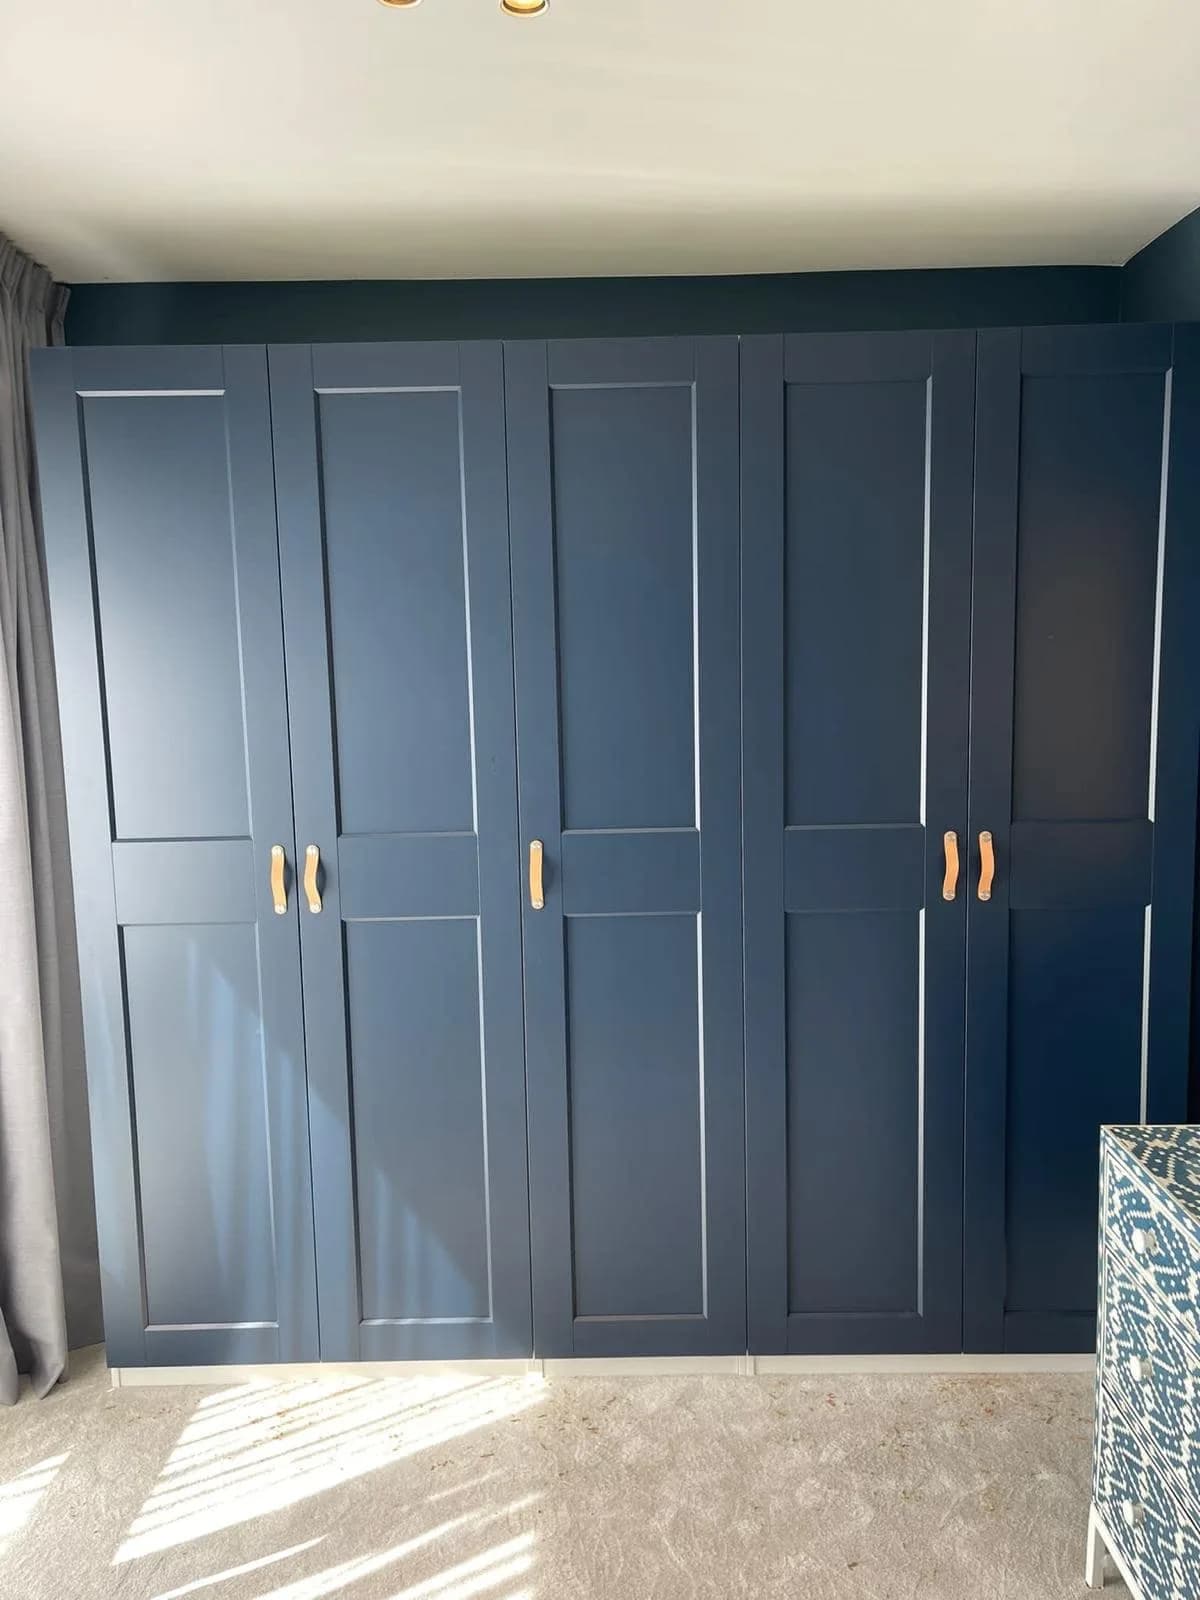
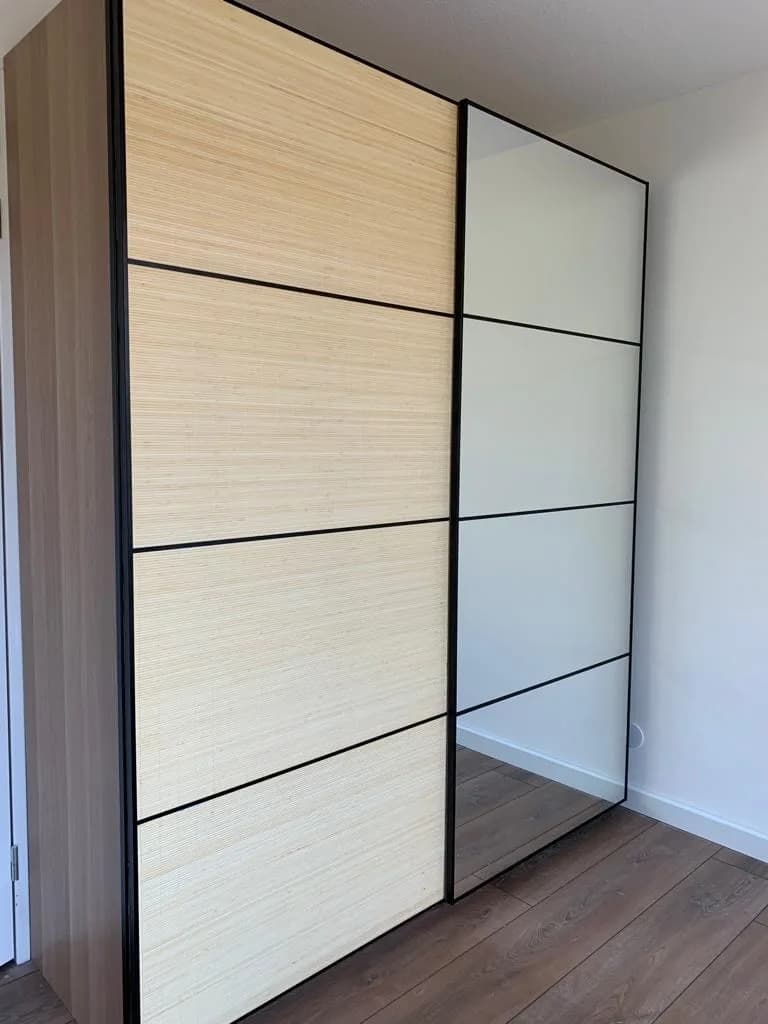
A wall full of PAX is not a row of separate wardrobes but one line that has to be right. The floor fell away here, so each frame was levelled on its own feet first and only then bolted to its neighbour; do it the other way round and the top edge drifts from unit to unit, which shows up immediately in the doors. The frames are anchored to the wall with fixings that suit that type of masonry. The doors were then adjusted until the gap stayed even across the full width: in height, in depth and sideways. The packaging left with us.
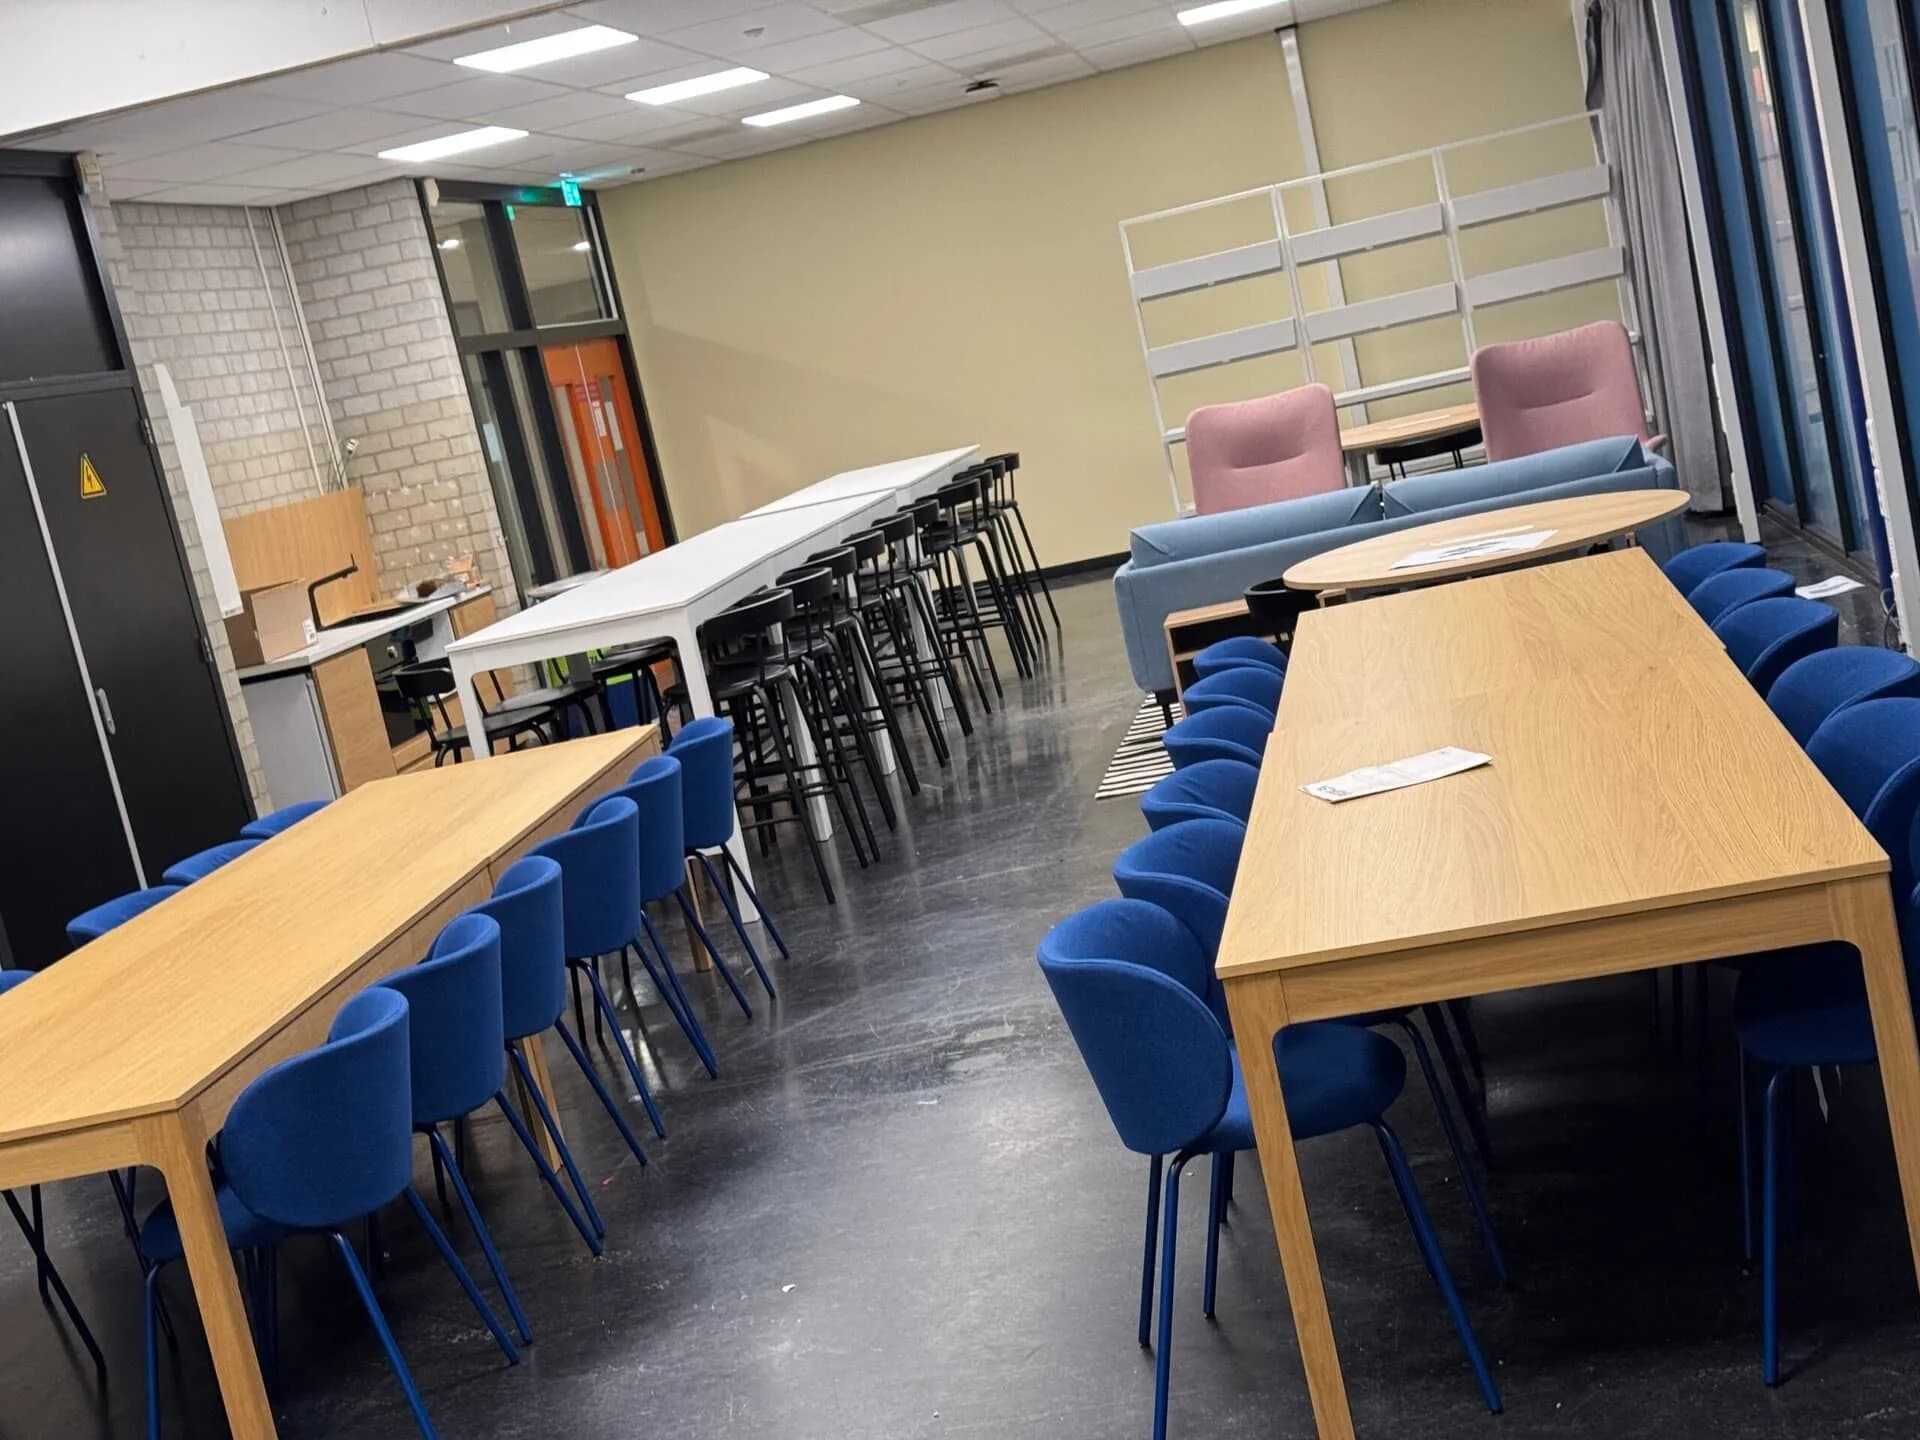
Office · Rotterdam
Office fit-out built up in full
In an office it is the position of the sockets that dictates the layout, not the number of desks. The connection points here sat along one side of the room, so the workstations were set out in rows working towards them, with a single cable tray per row. The desktops were levelled against one another, because desks standing side by side reveal every centimetre of difference. The chairs were unpacked, set to seat height and slid into place, so nothing had to come out of a box on the first working day.
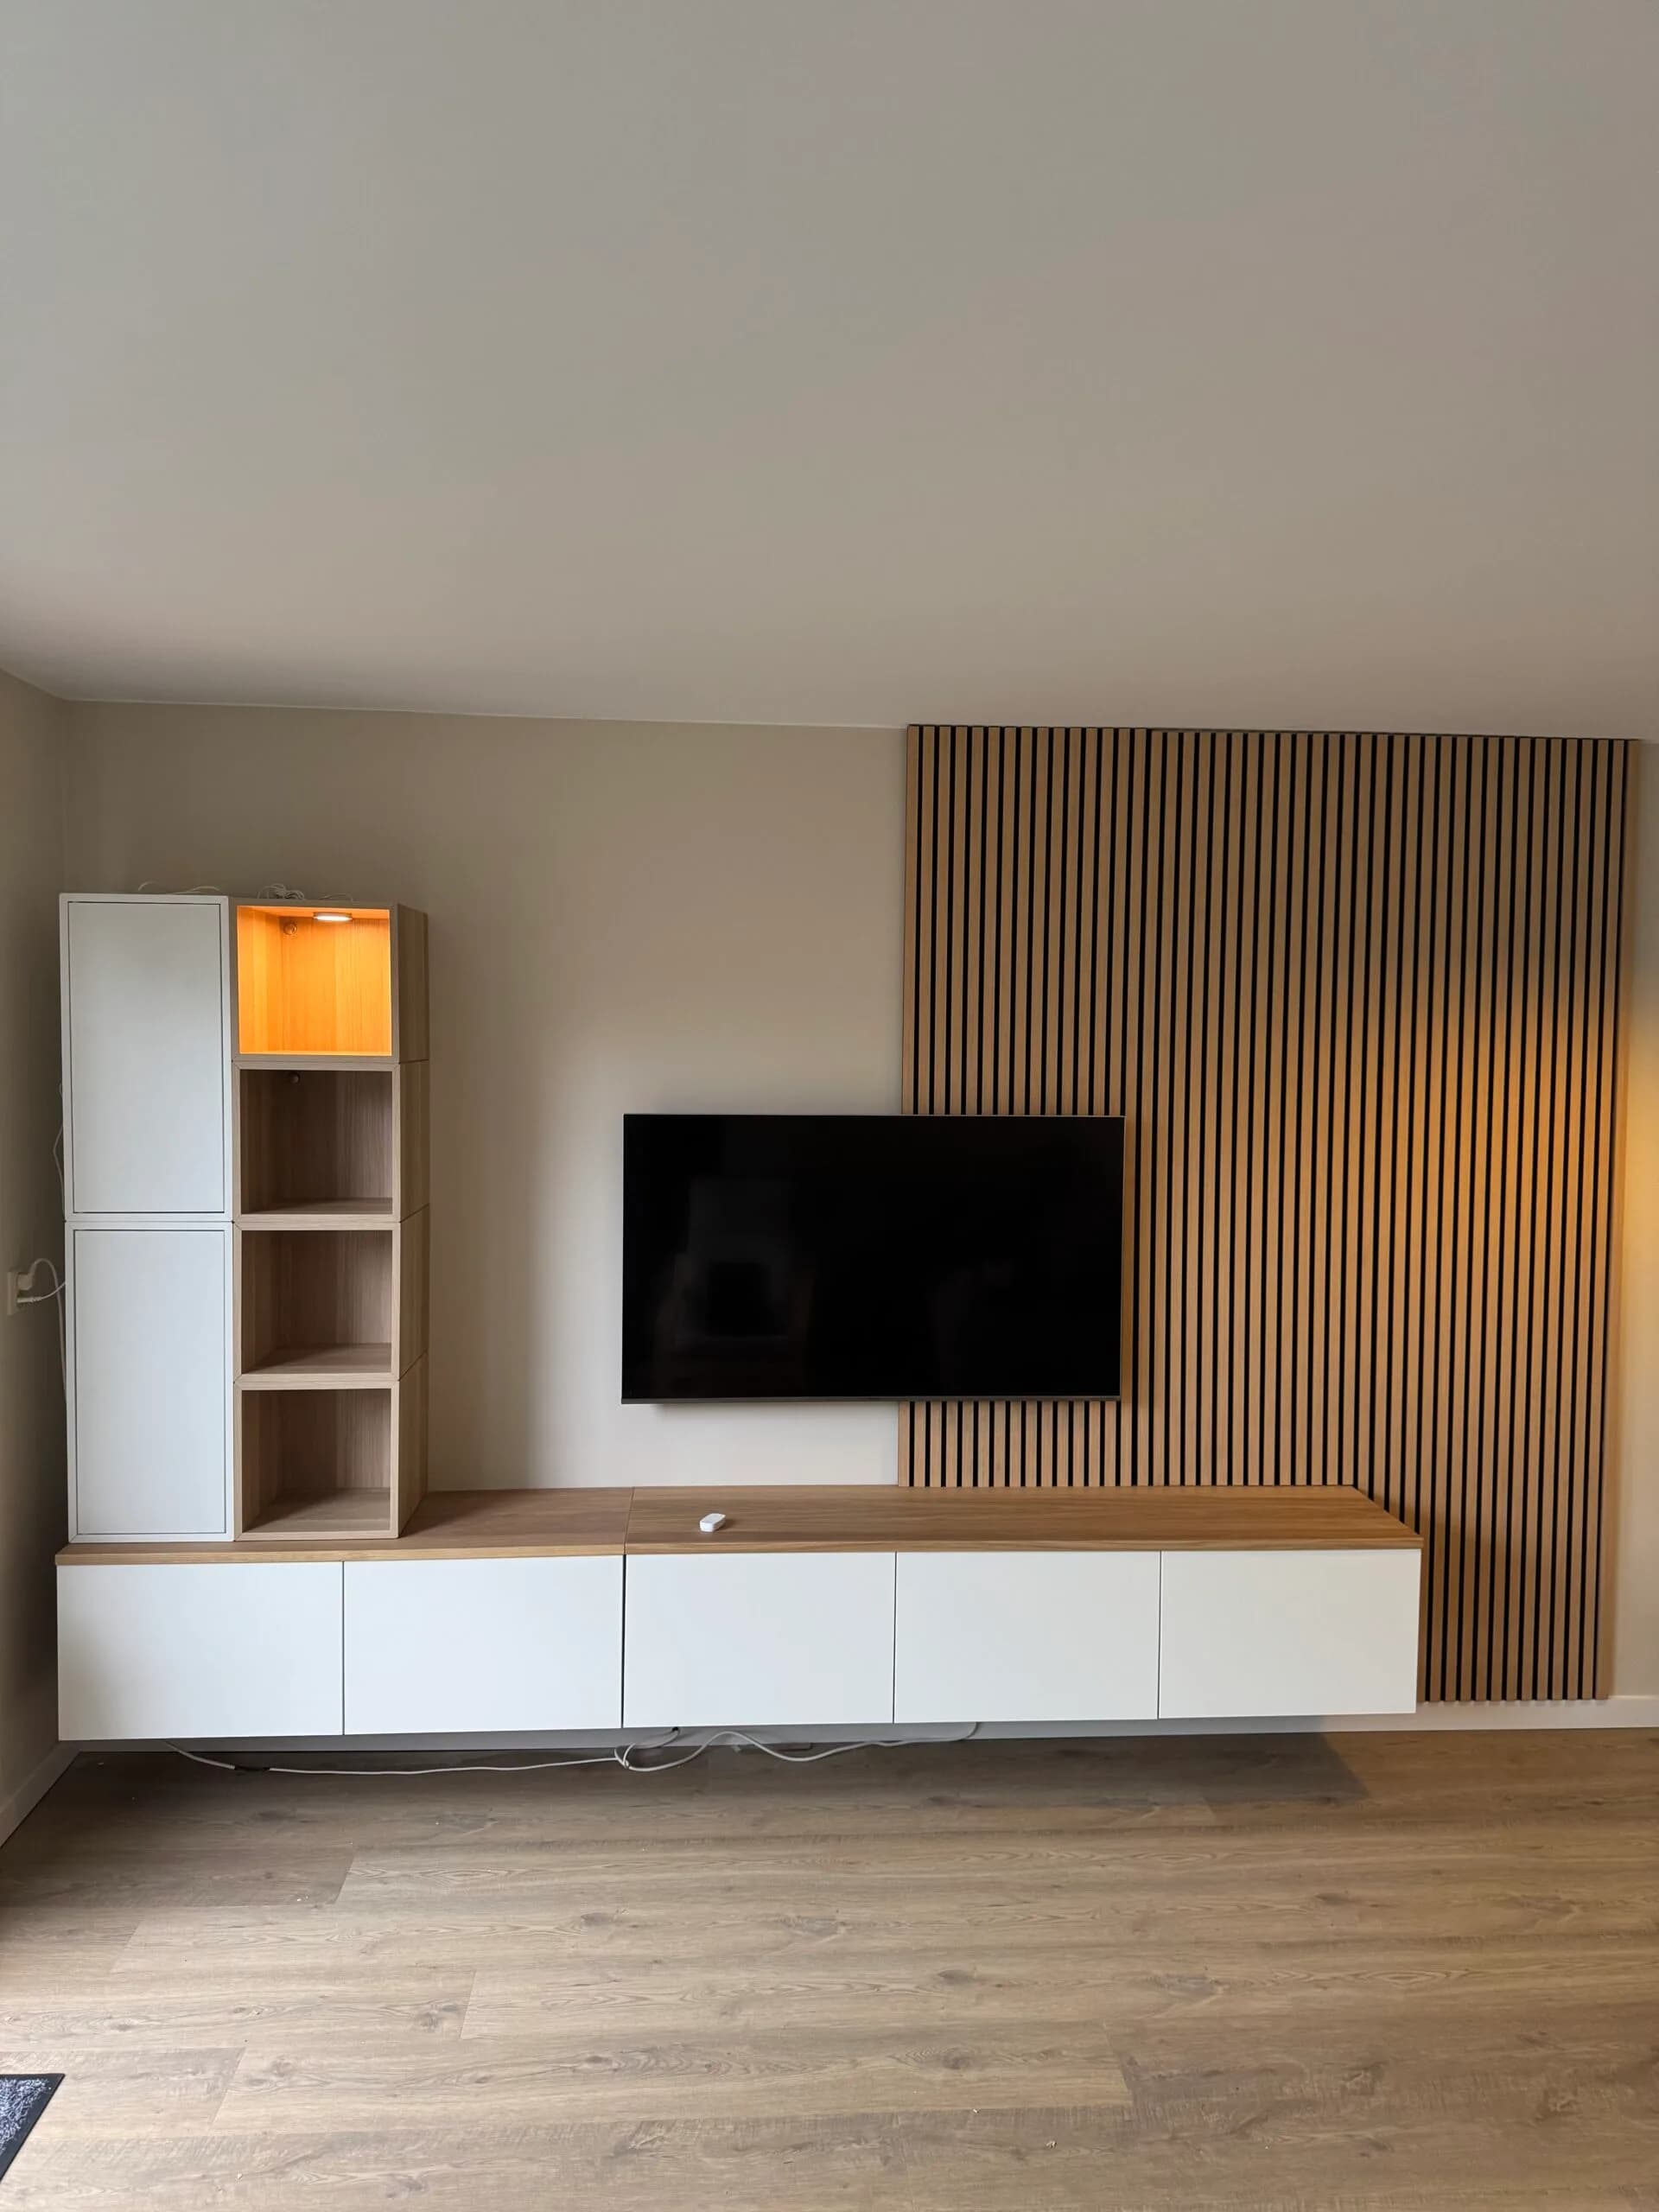
TV unit · Eindhoven
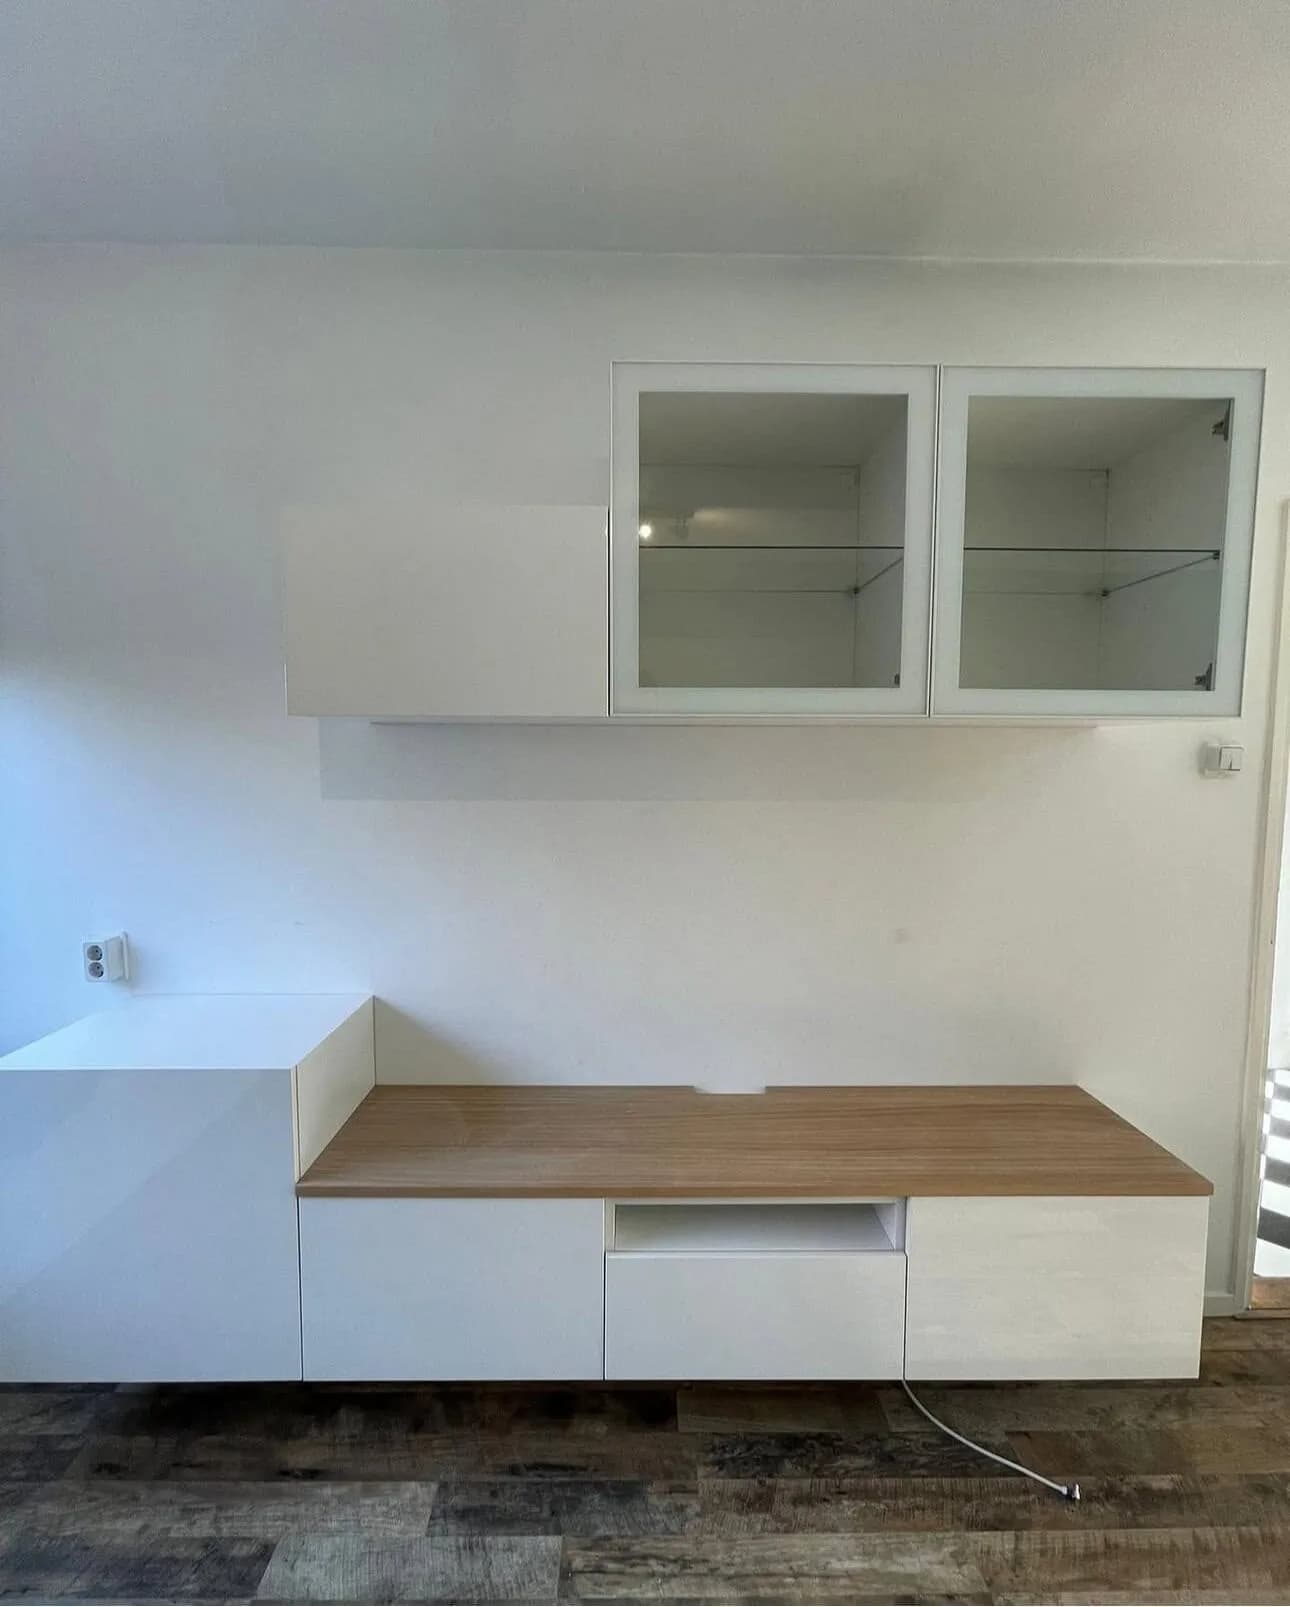
BESTÅ wall combination floated to the wall
Hanging a unit clear of the floor means the wall carries all of the weight, so the first job was finding out what we were dealing with. Behind the plaster sat sand-lime brick rather than plasterboard, and that calls for different fixings than the screws supplied in the box; those were swapped for hardware with a higher load rating. Before any drilling, the wall was scanned with a cable detector, because a socket sat just below the position of the unit. The cables now run through the back panel towards that point, the push-open flaps were adjusted until they all click open the same distance, and nothing is left standing on the floor beneath.
Bed · The Hague
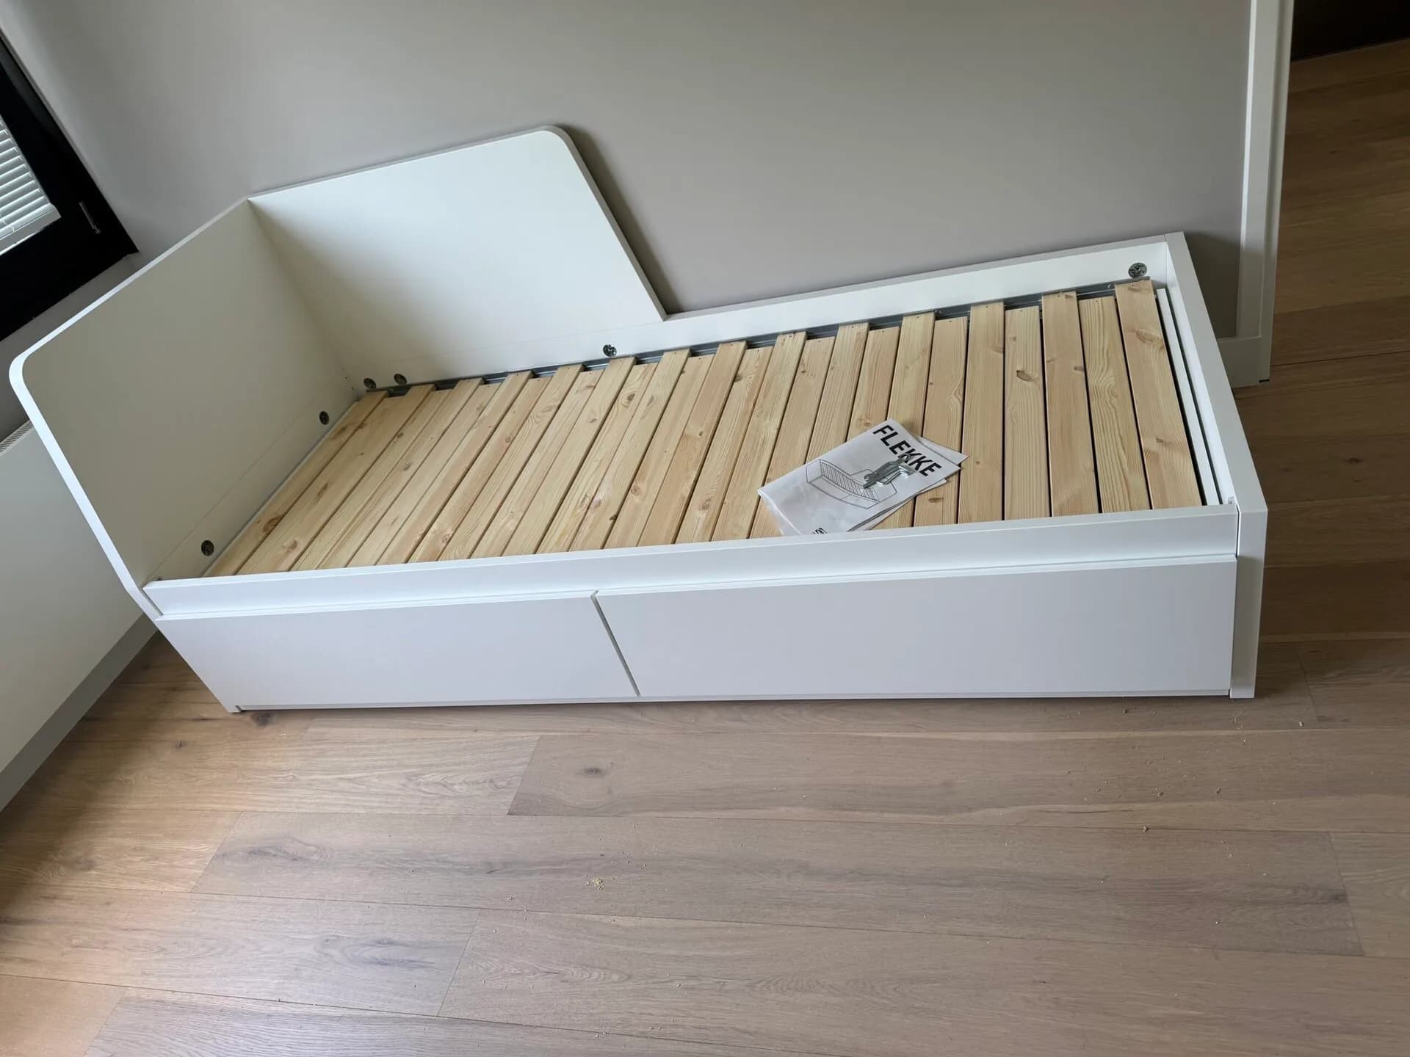
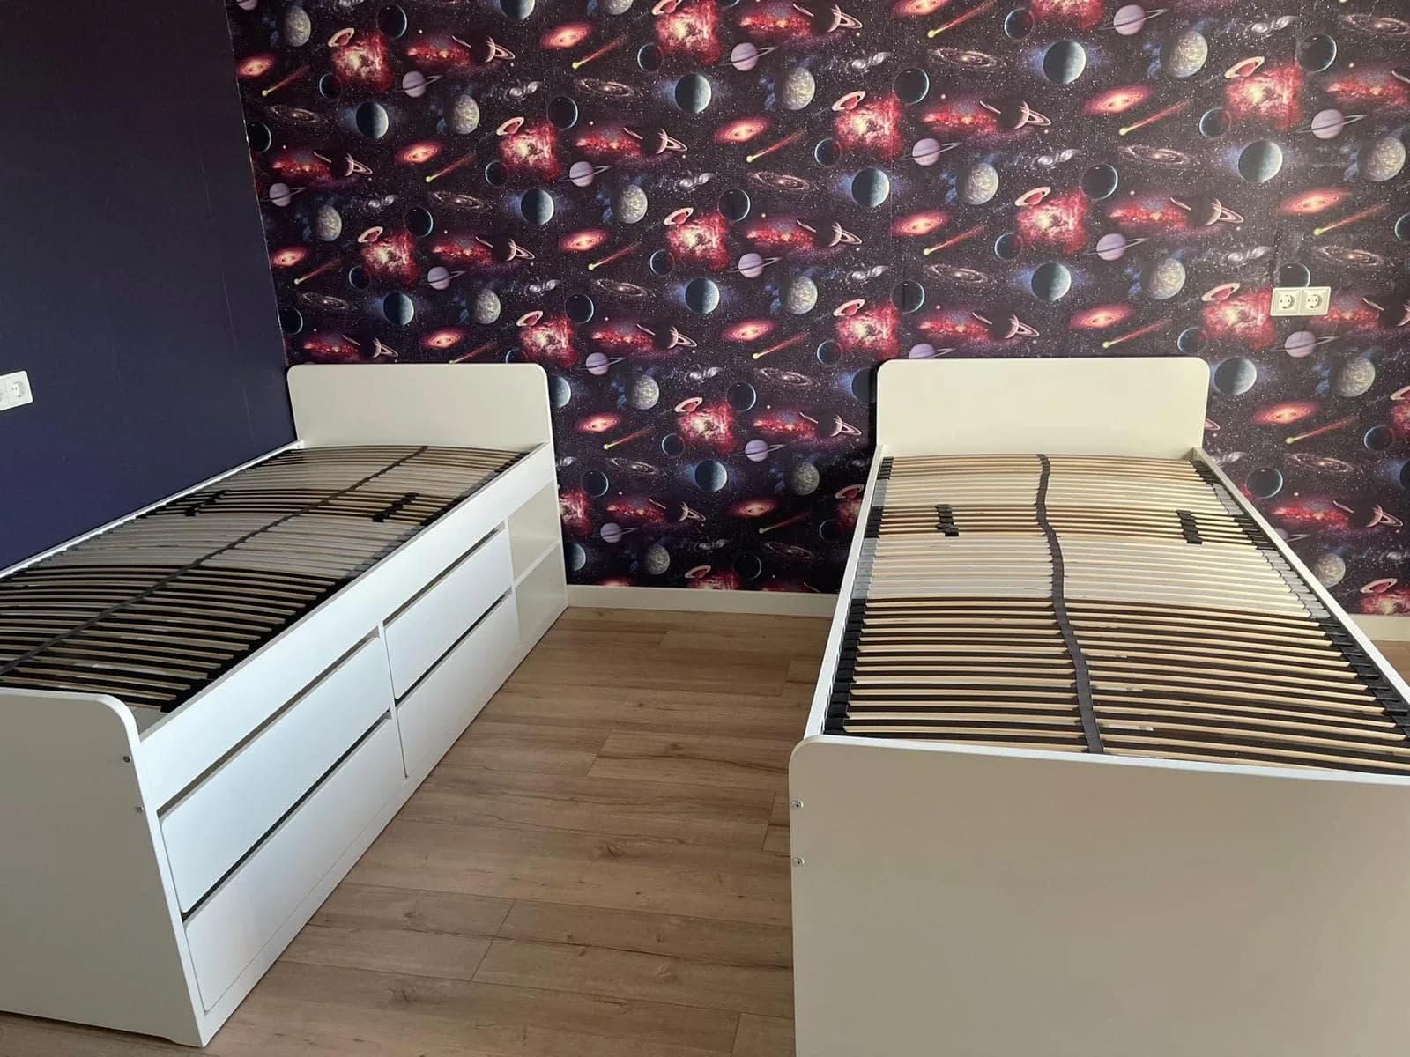
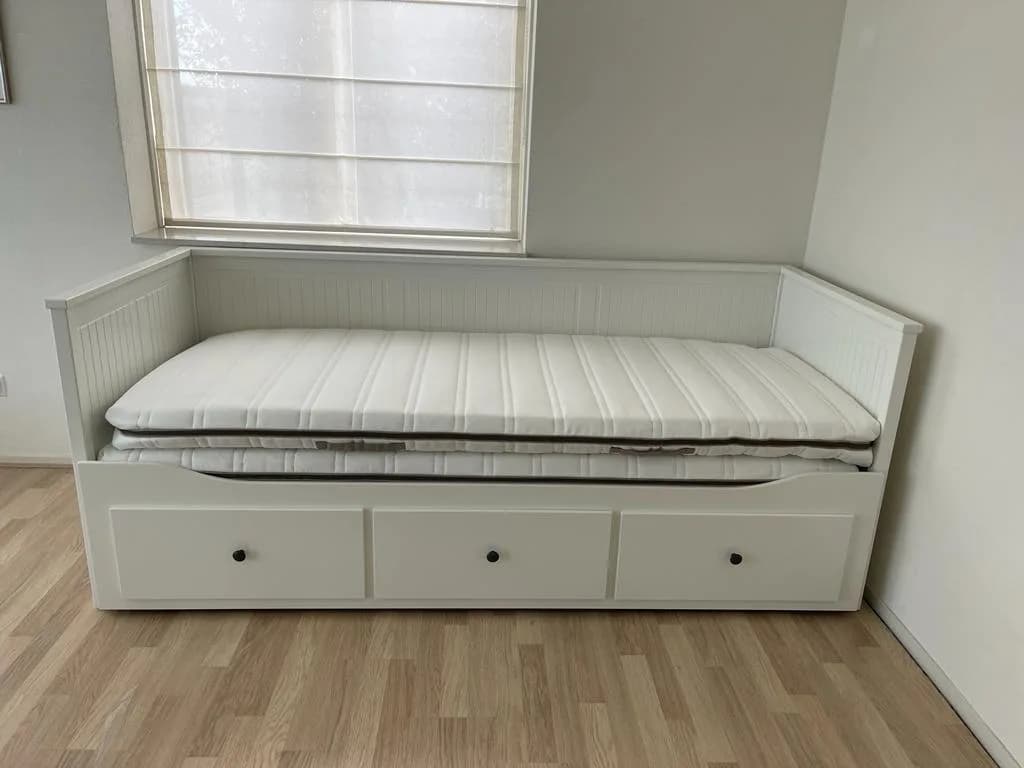
MALM beds with slatted bases
Several beds at one address is mostly a question of sequence. They were all built the same way and in the same order, in the room where they had to end up, so that no assembled bed had to pass through a door frame. On a MALM the difference between solid and squeaking sits in the centre rail and the bolts: those were only tightened once the frame stood square, and were checked again after the slatted base went in. Cardboard and polystyrene were folded flat and taken away.
Wardrobe · Groningen
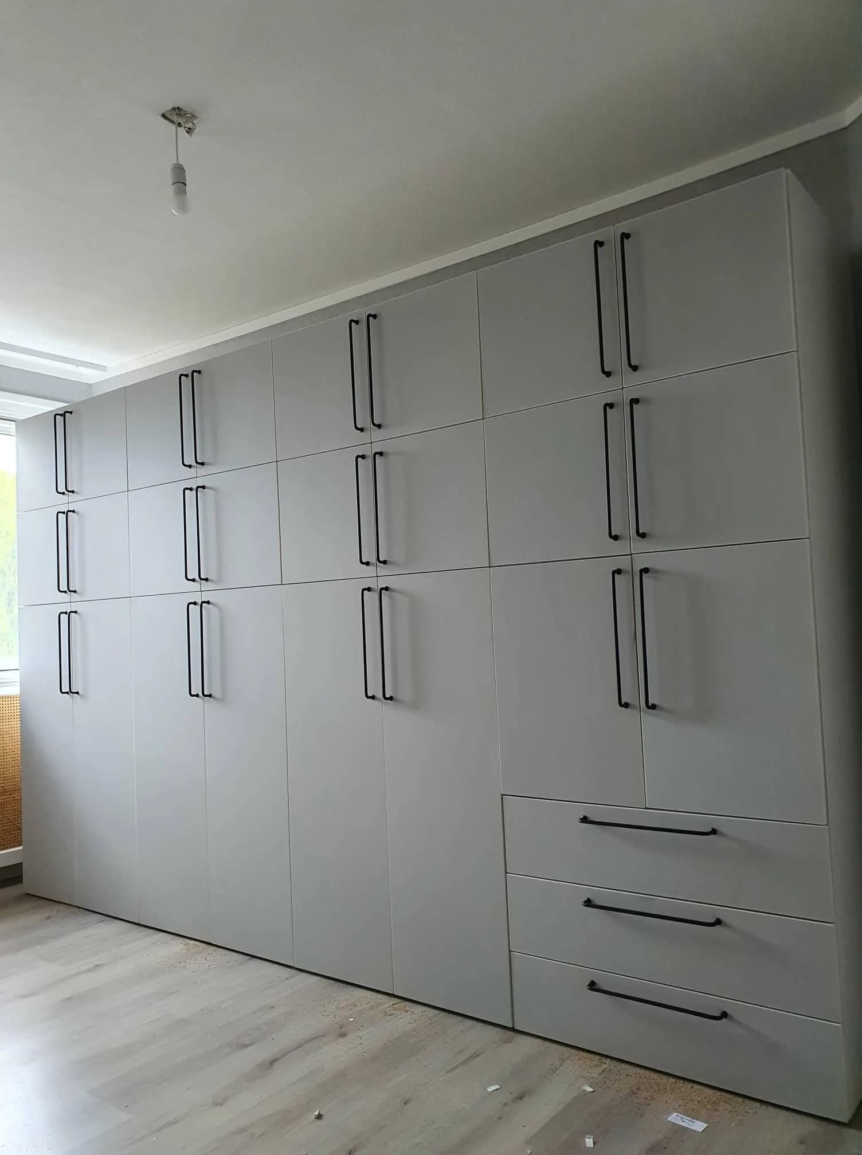
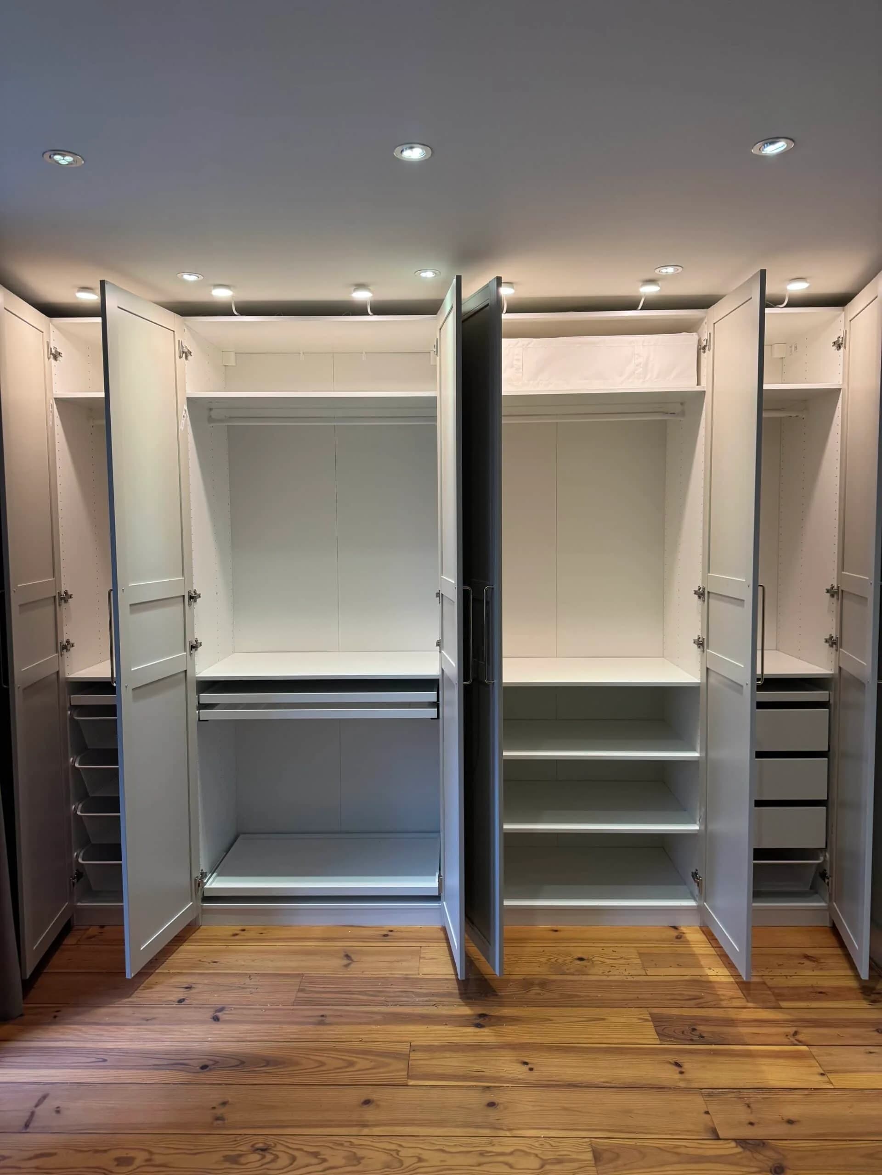
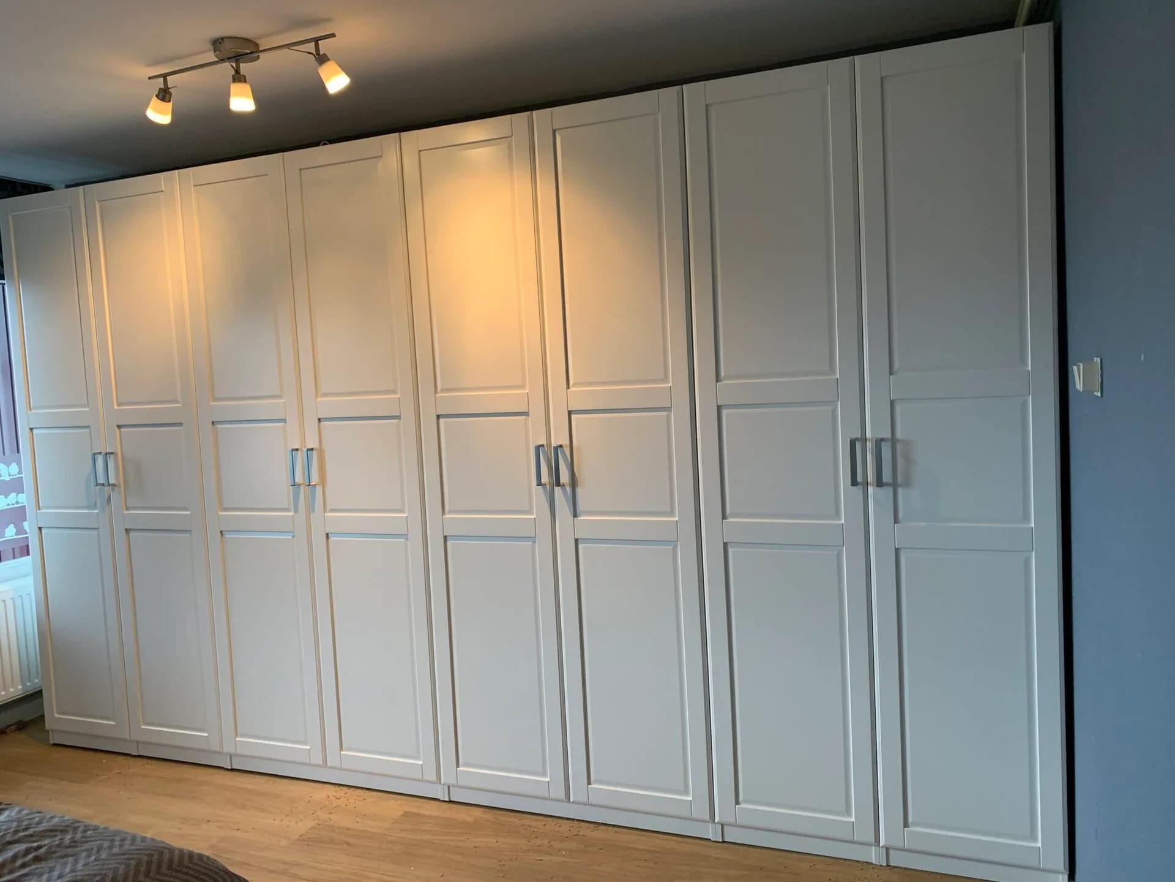
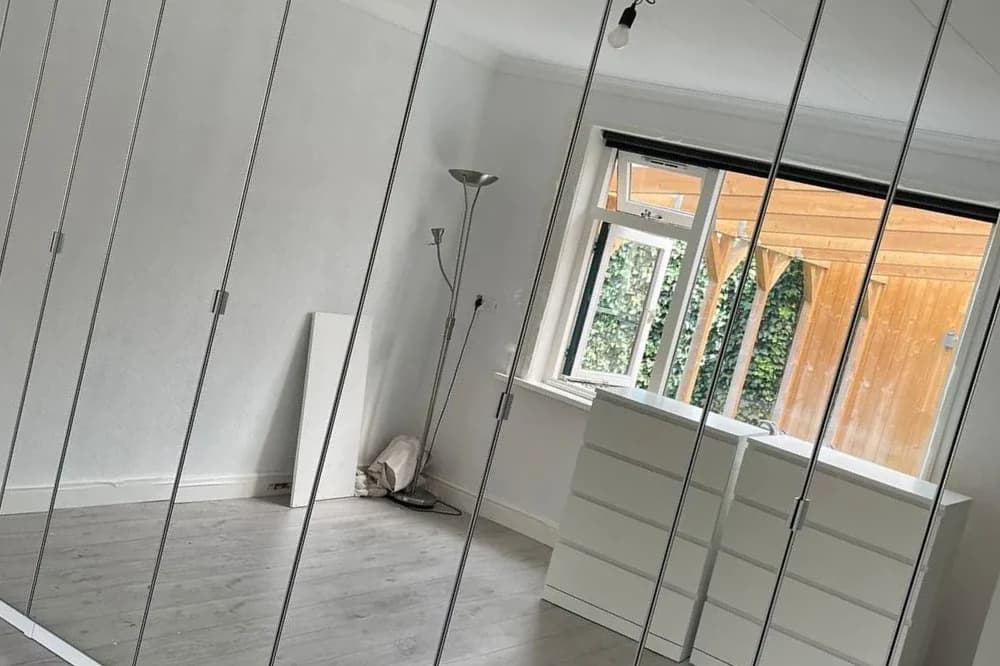
PAX wardrobe wall with panel doors
A wall full of PAX is not a row of separate wardrobes but one line that has to be right. The floor fell away here, so each frame was levelled on its own feet first and only then bolted to its neighbour; do it the other way round and the top edge drifts from unit to unit, which shows up immediately in the doors. The frames are anchored to the wall with fixings that suit that type of masonry. The doors were then adjusted until the gap stayed even across the full width: in height, in depth and sideways. The packaging left with us.
Our work
Examples of our assembly work.
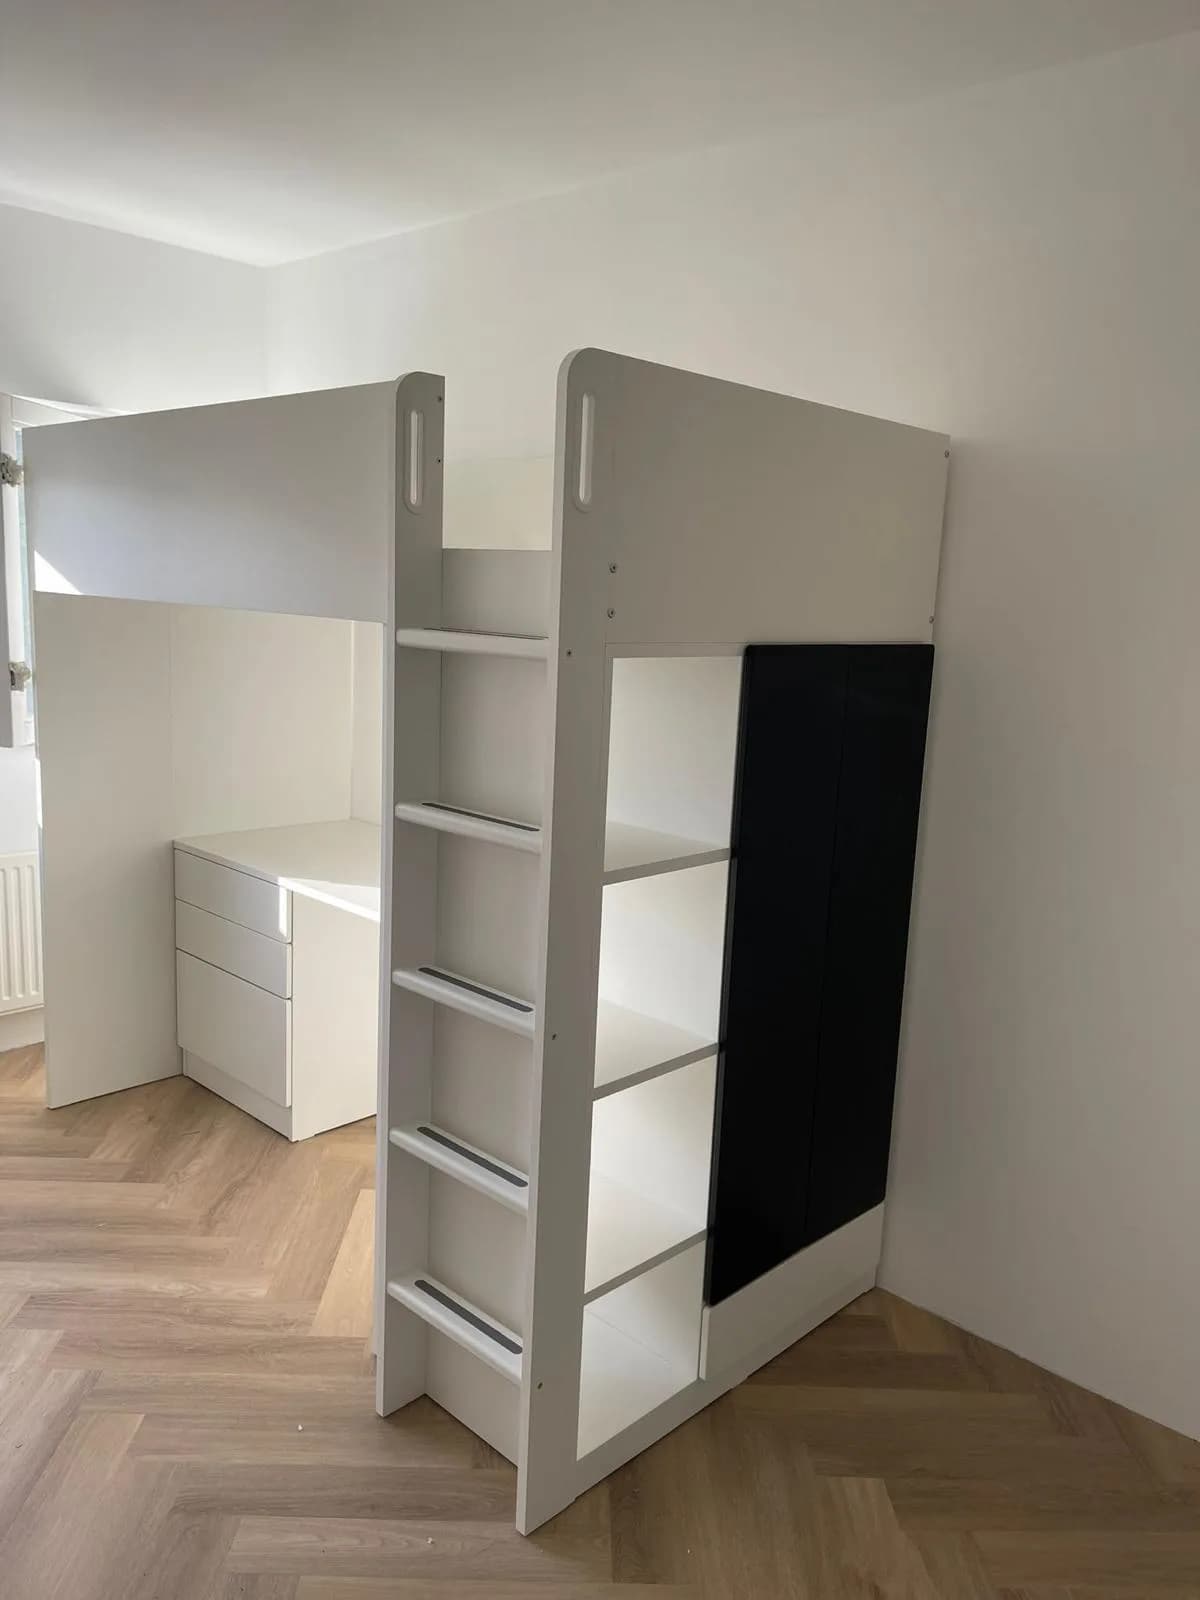
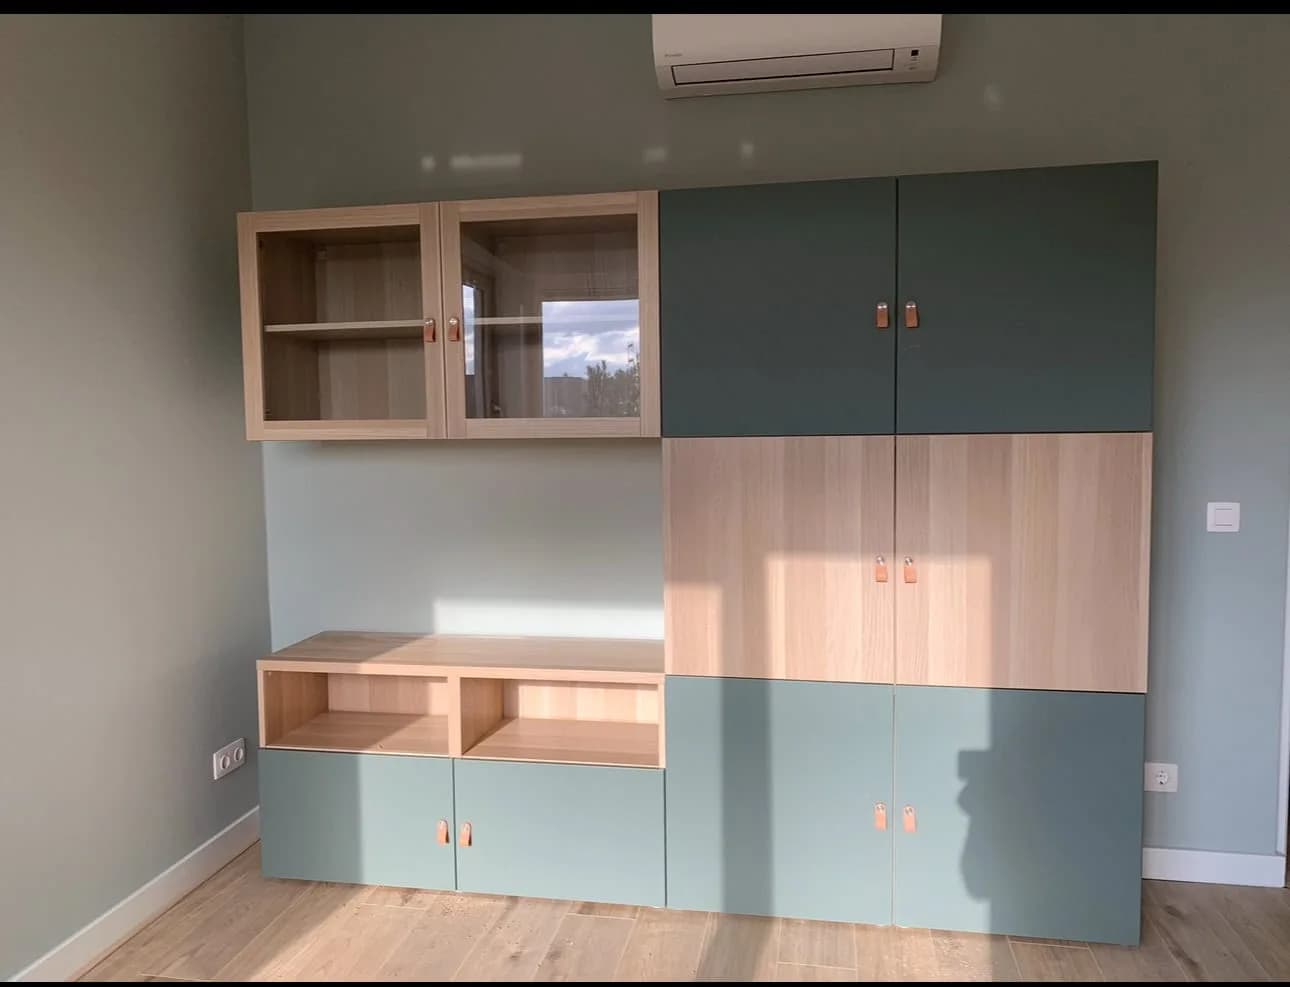
An impression of the kind of assembly work we do across the Netherlands, from Amsterdam and Utrecht to Rotterdam, Eindhoven and The Hague. Kitchens, wardrobe walls, beds, TV units and office workstations, all photographed on the day itself, with the toolbox just out of frame.
Got a box waiting at your place?
Send us your IKEA order list or describe briefly what needs putting together, ideally with a photo of the boxes and of the wall the furniture has to go against. Within 24 hours a fixed price lands in your inbox, including what we bring along and how much time we set aside for it.
Book an appointmentLast updated